Bright and Blue

Interior Designer : Nubuor Designs
Photographer : Joyelle West
Stylist : Julia Heffelfinger
Project Location : South End, Boston, MA

This single-family brownstone update shows how modern design sensibilities can complement classic architecture. We provided full-service interior design including kitchen cabinetry design, millwork detailing, furniture selection, and design procurement for this family home. The project blends contemporary elements, clean-lined shaker panels, mixed metal finishes, and bold color choices, with the timeless character of a historic Boston brownstone.

With a possible exterior rear expansion down the line, the homeowners' aesthetic is modern with a classic twist. Shaker panels take on a more modern profile, painted finishes sit alongside rich wood stains, and brass finishes were chosen for their patina and interesting silhouettes. A few playful wallpapers add pattern throughout the home. Our client described a love of blue, cool gray, and bright tones, and was drawn to our suggestion of layering in rust and terracotta for warmth and contrast. As the interior designer for this family, our goal was a home that feels welcoming for their children, their dog, and the guests still to come.

Project Info
Brownstone Design · Space Planning · Furniture Design · Kitchen and Bath Design · Millwork Design · Family Home
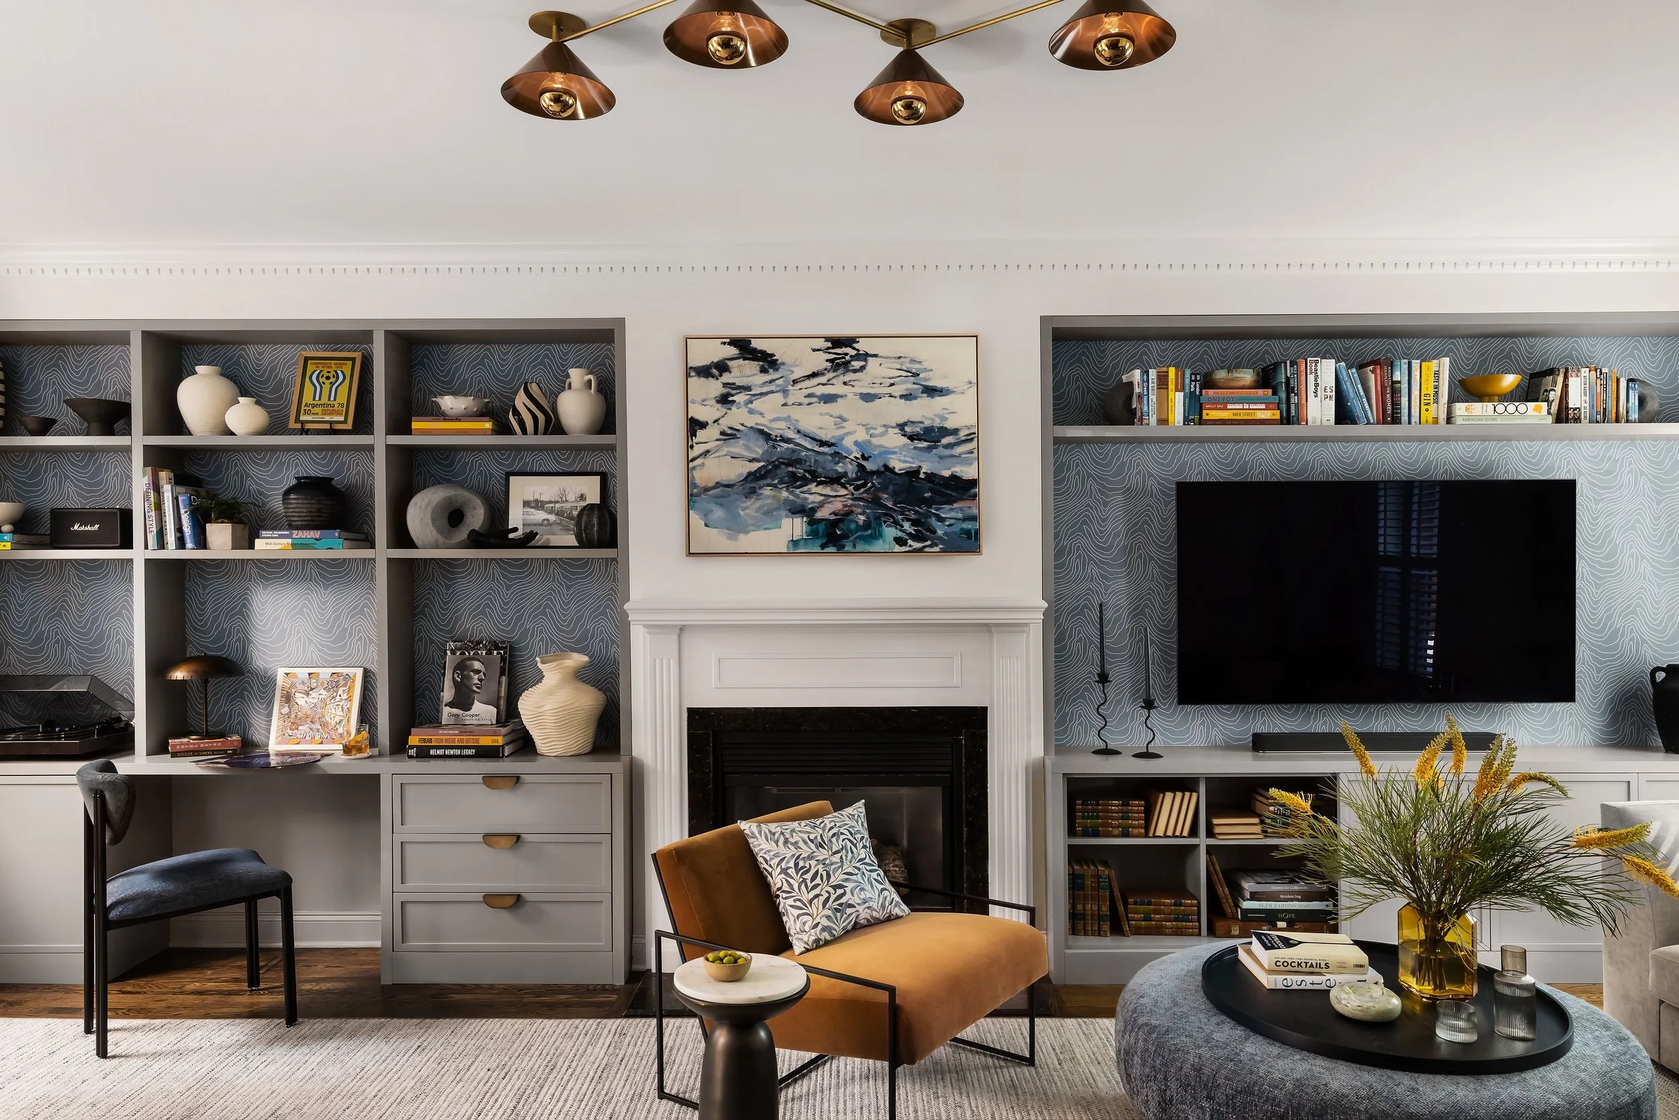
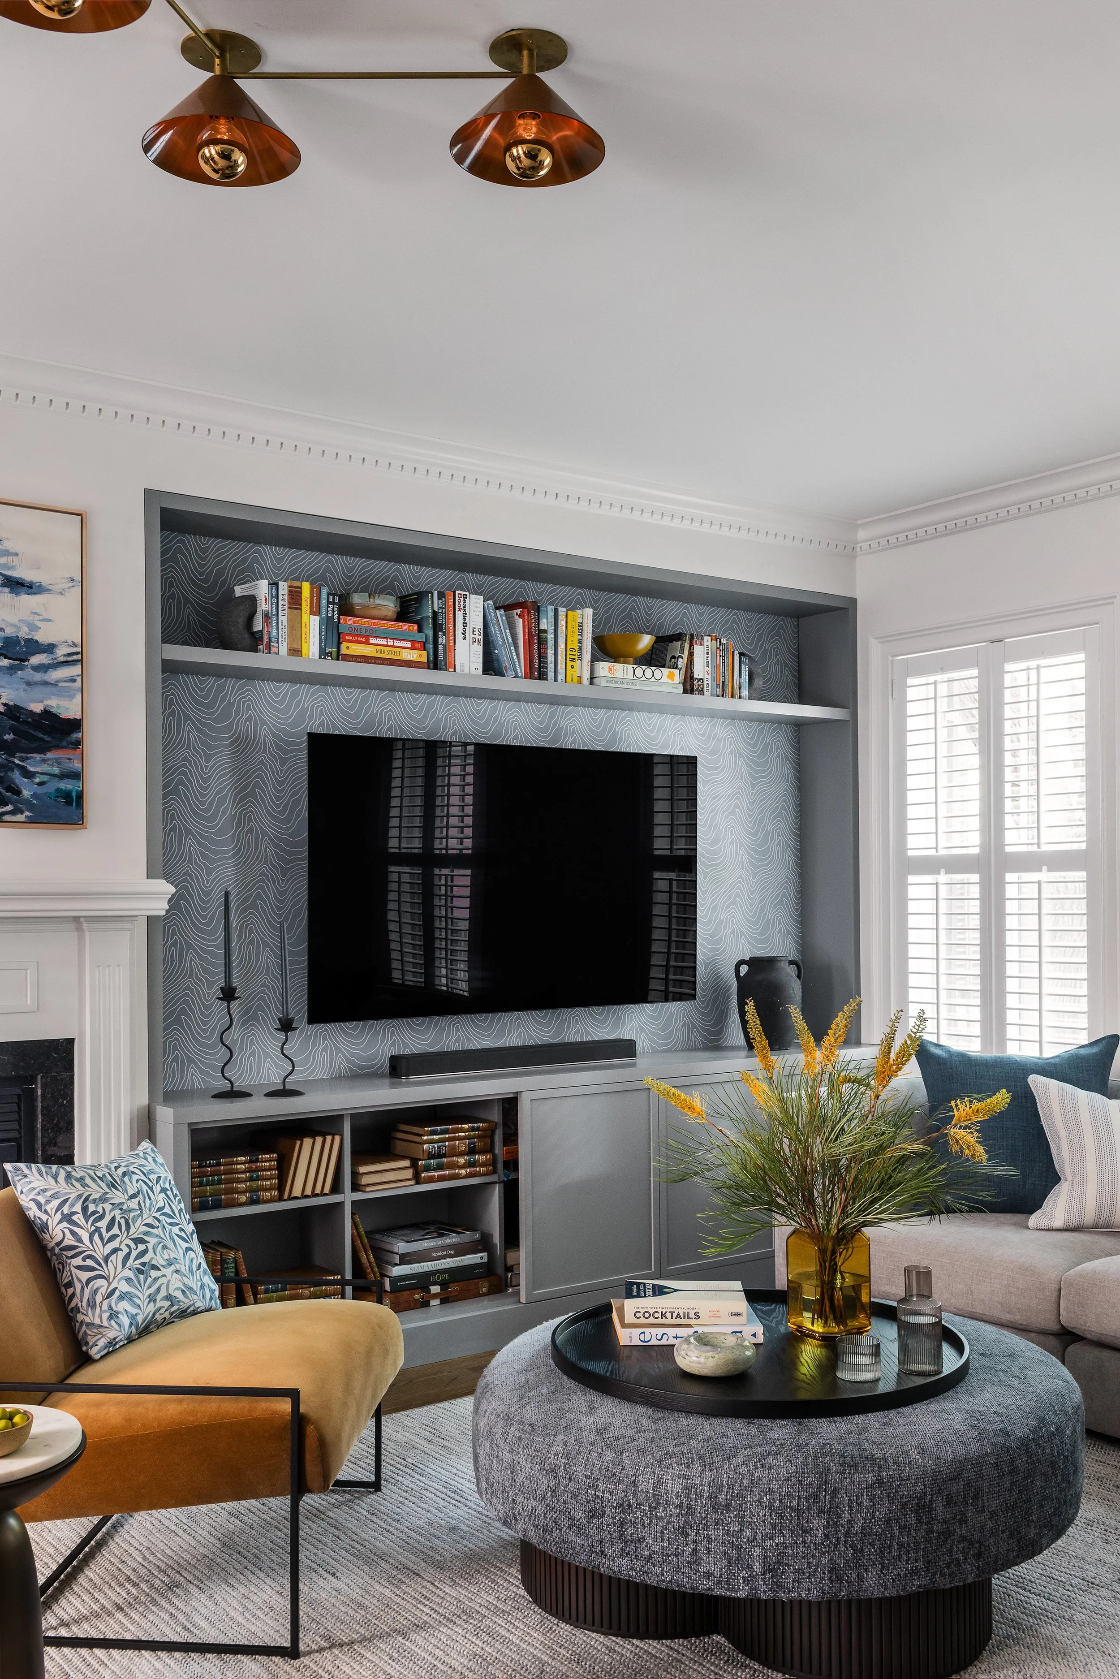
Living room in a South End brownstone with custom gray built-ins on either side of a marble fireplace, patterned wallpaper backing the shelves, a brass multi-arm pendant, and a mustard velvet chair.
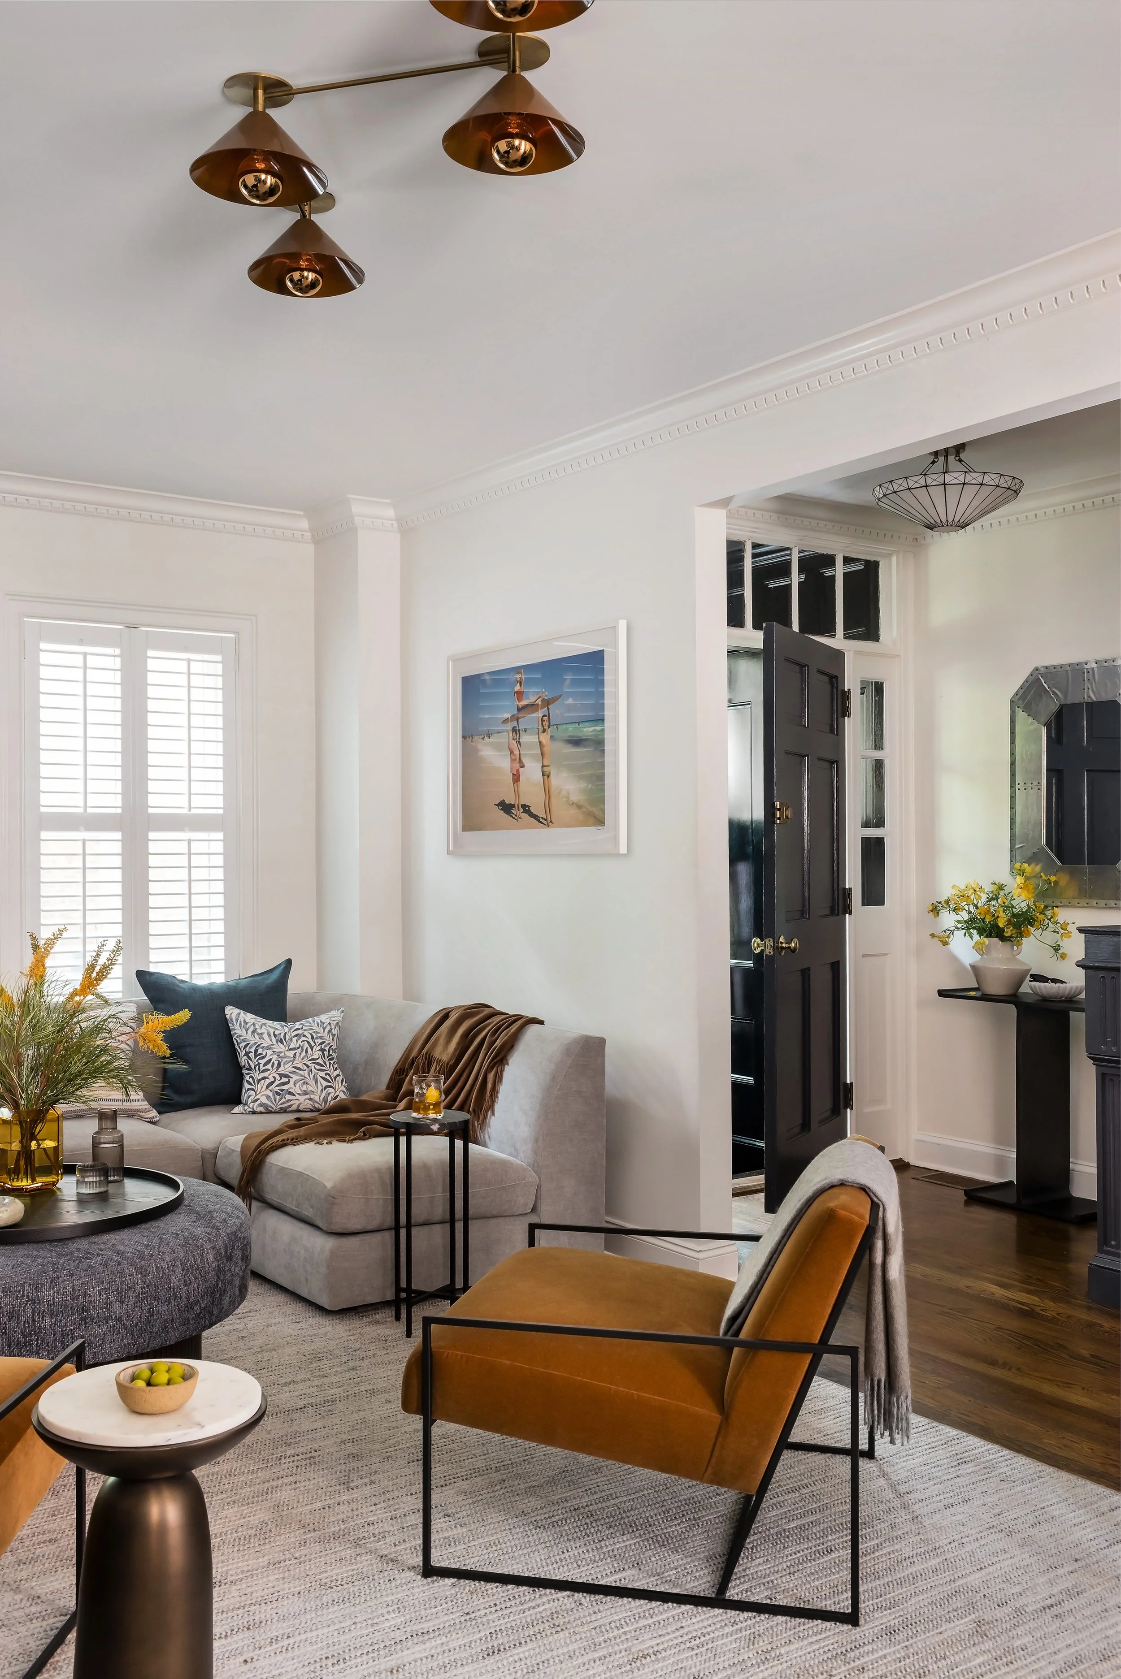
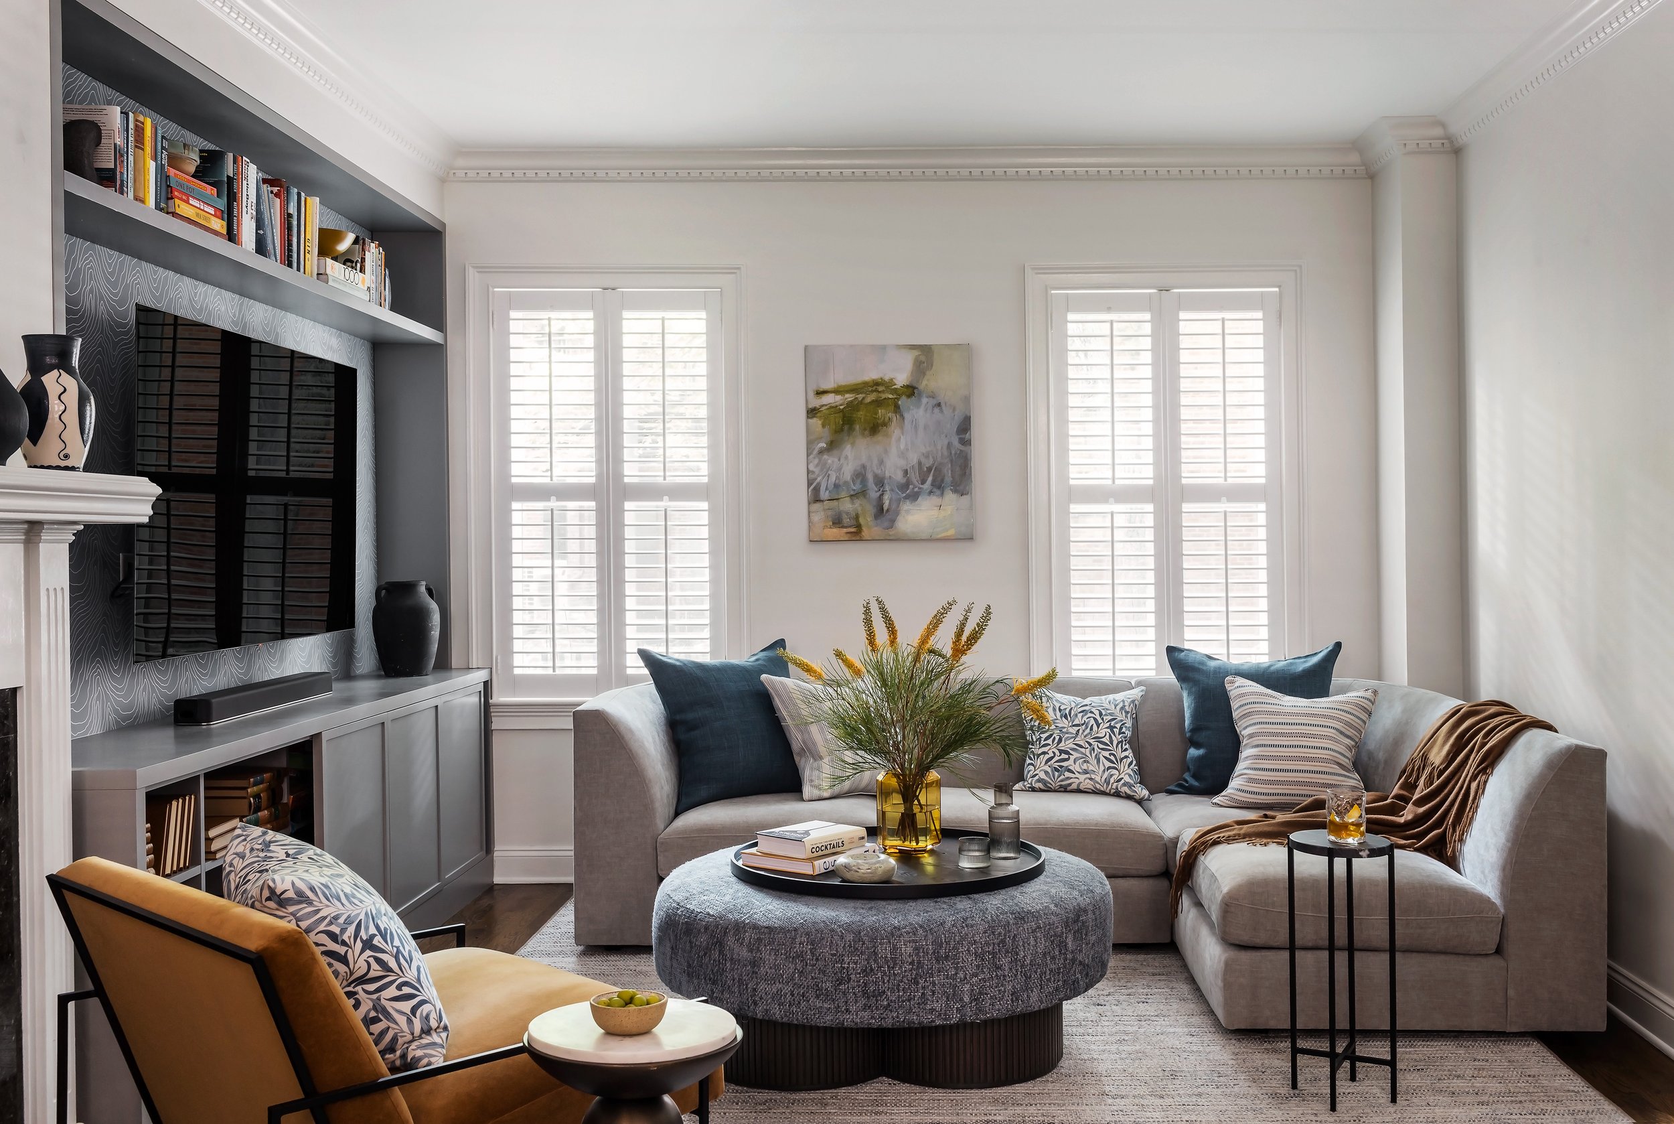
Wide view of a South End living room with a gray sectional sofa, patterned throw pillows, white plantation shutters, and a media console opposite the fireplace.
Vertical detail of a gray media console and wallpapered TV alcove with black candlesticks, a dark ceramic urn, and open bookshelves below.
Living room sectional with a framed beach photograph, opening into an entry hallway with a black front door and vintage mirror.
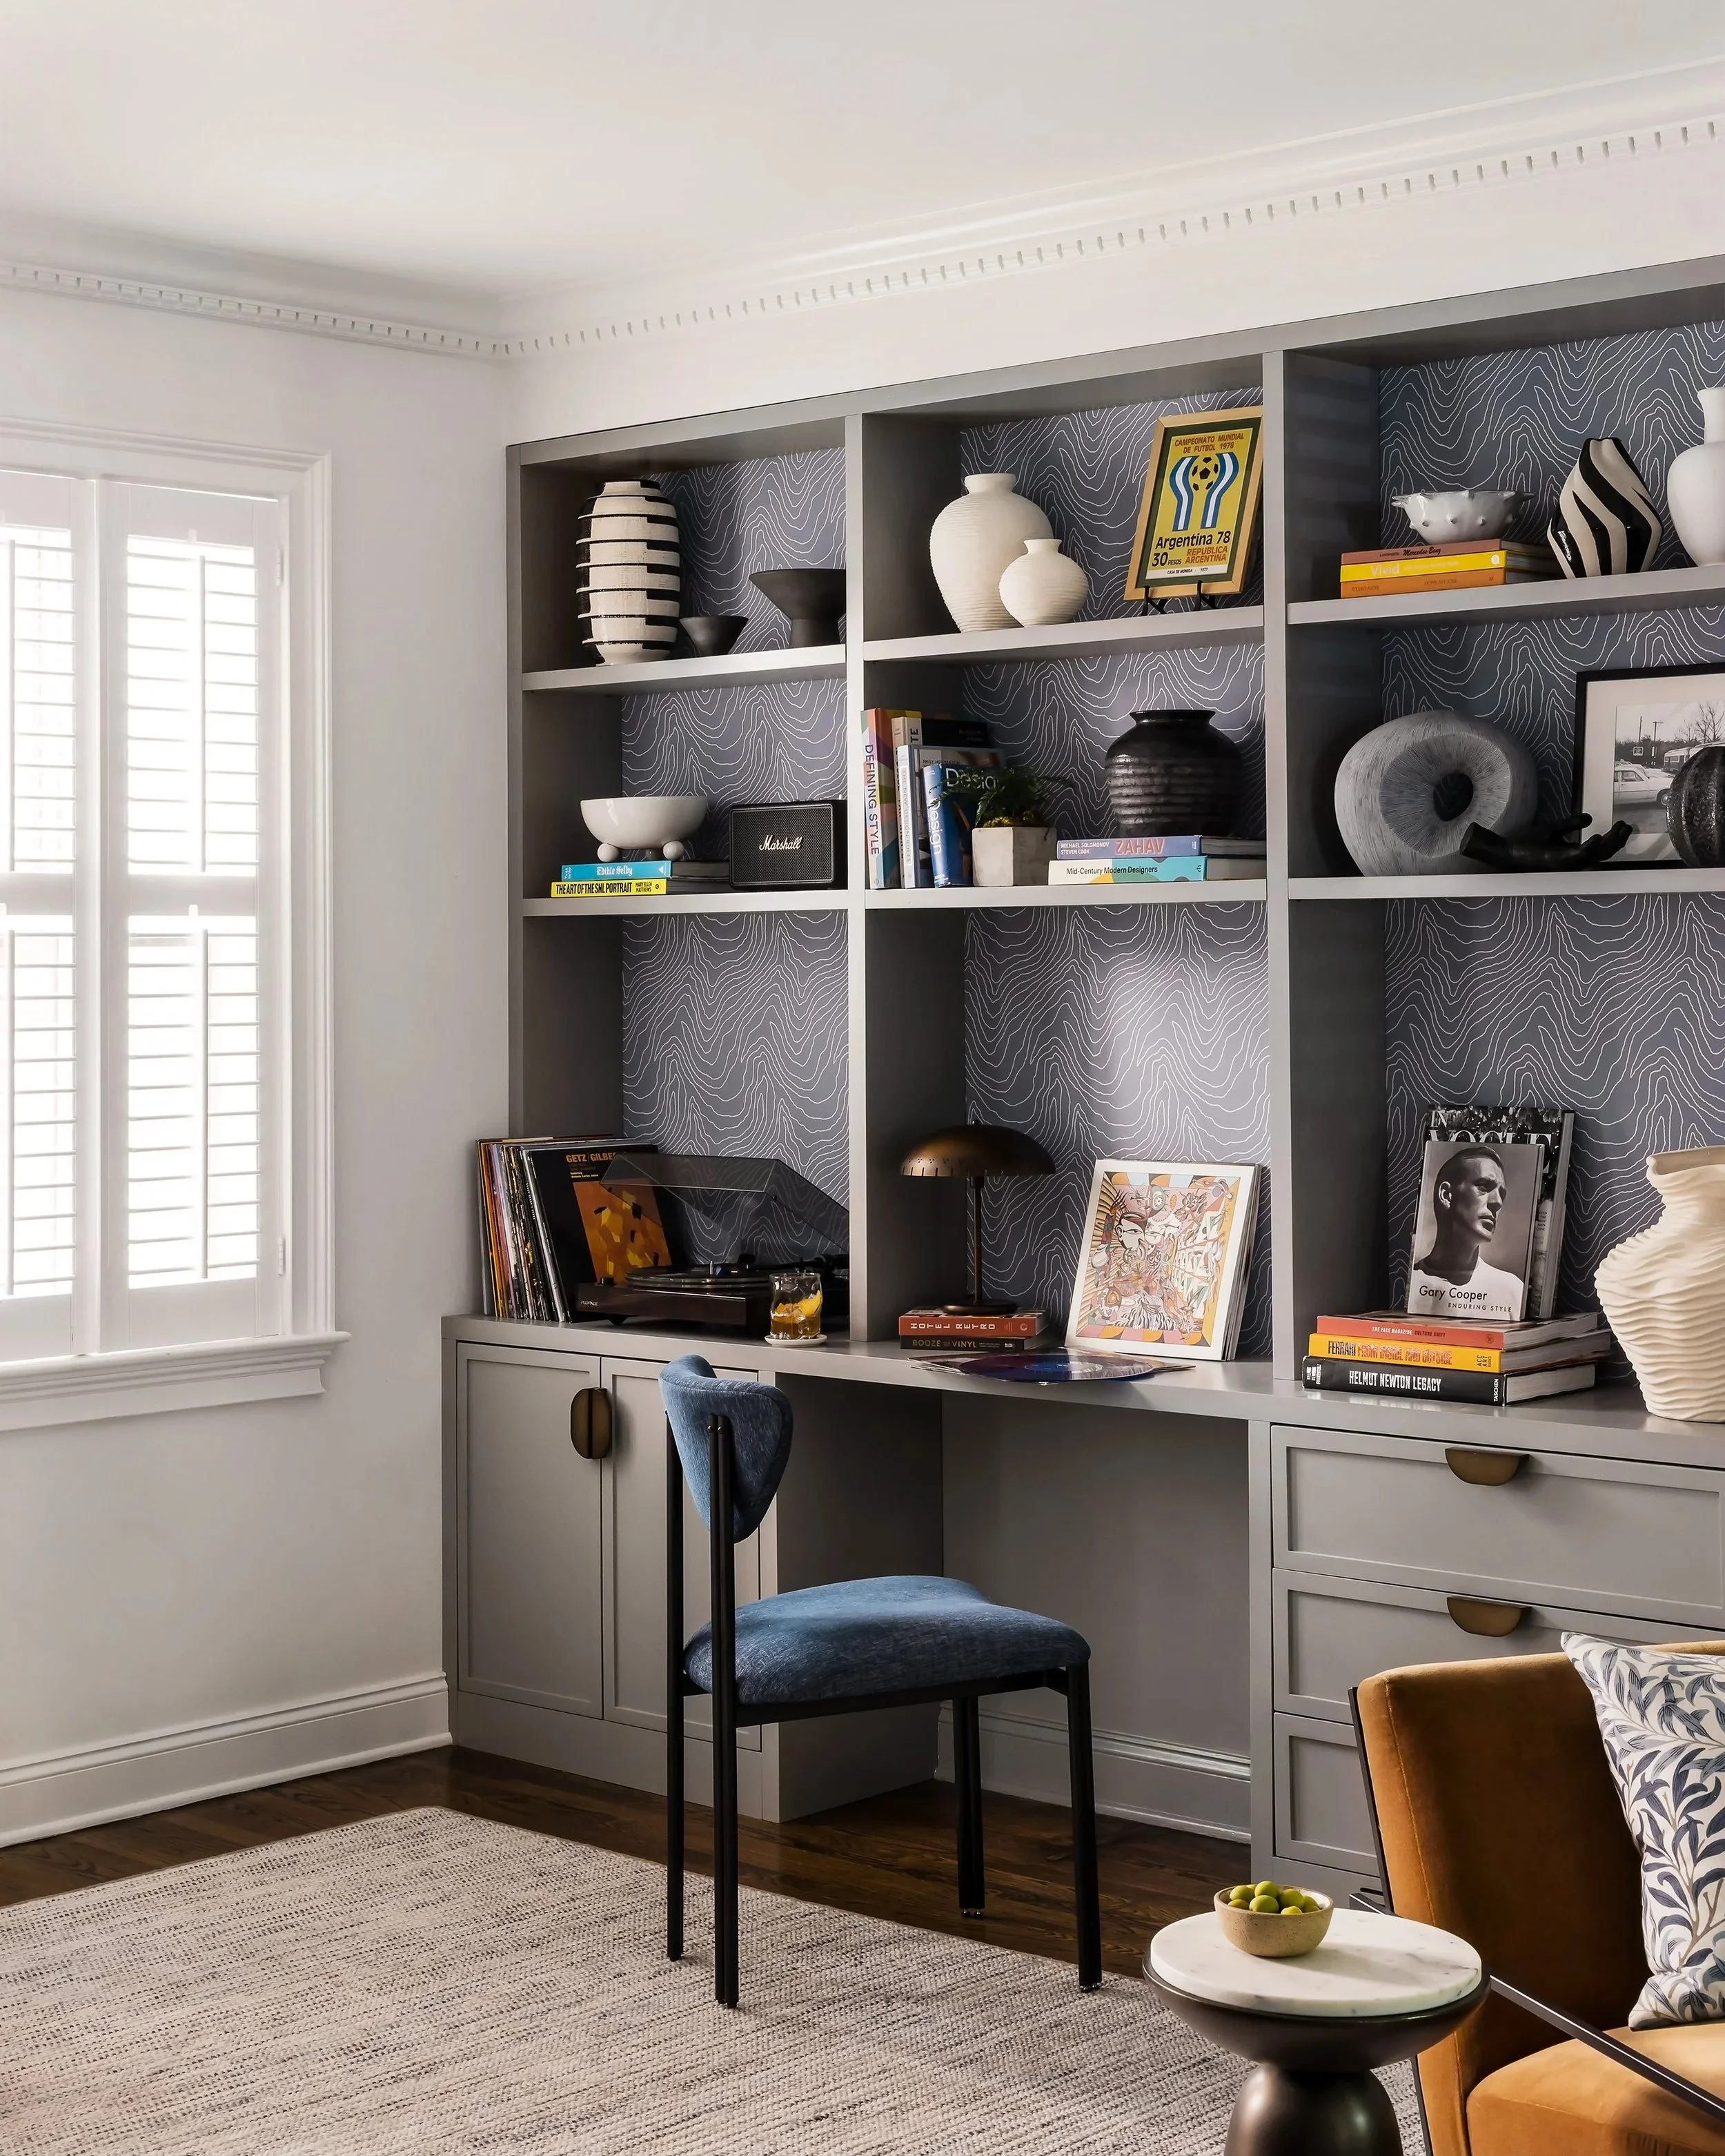
Close-up of a gray built-in desk with a turntable and vinyl storage, brass table lamp, and patterned wallpaper visible behind open shelving.
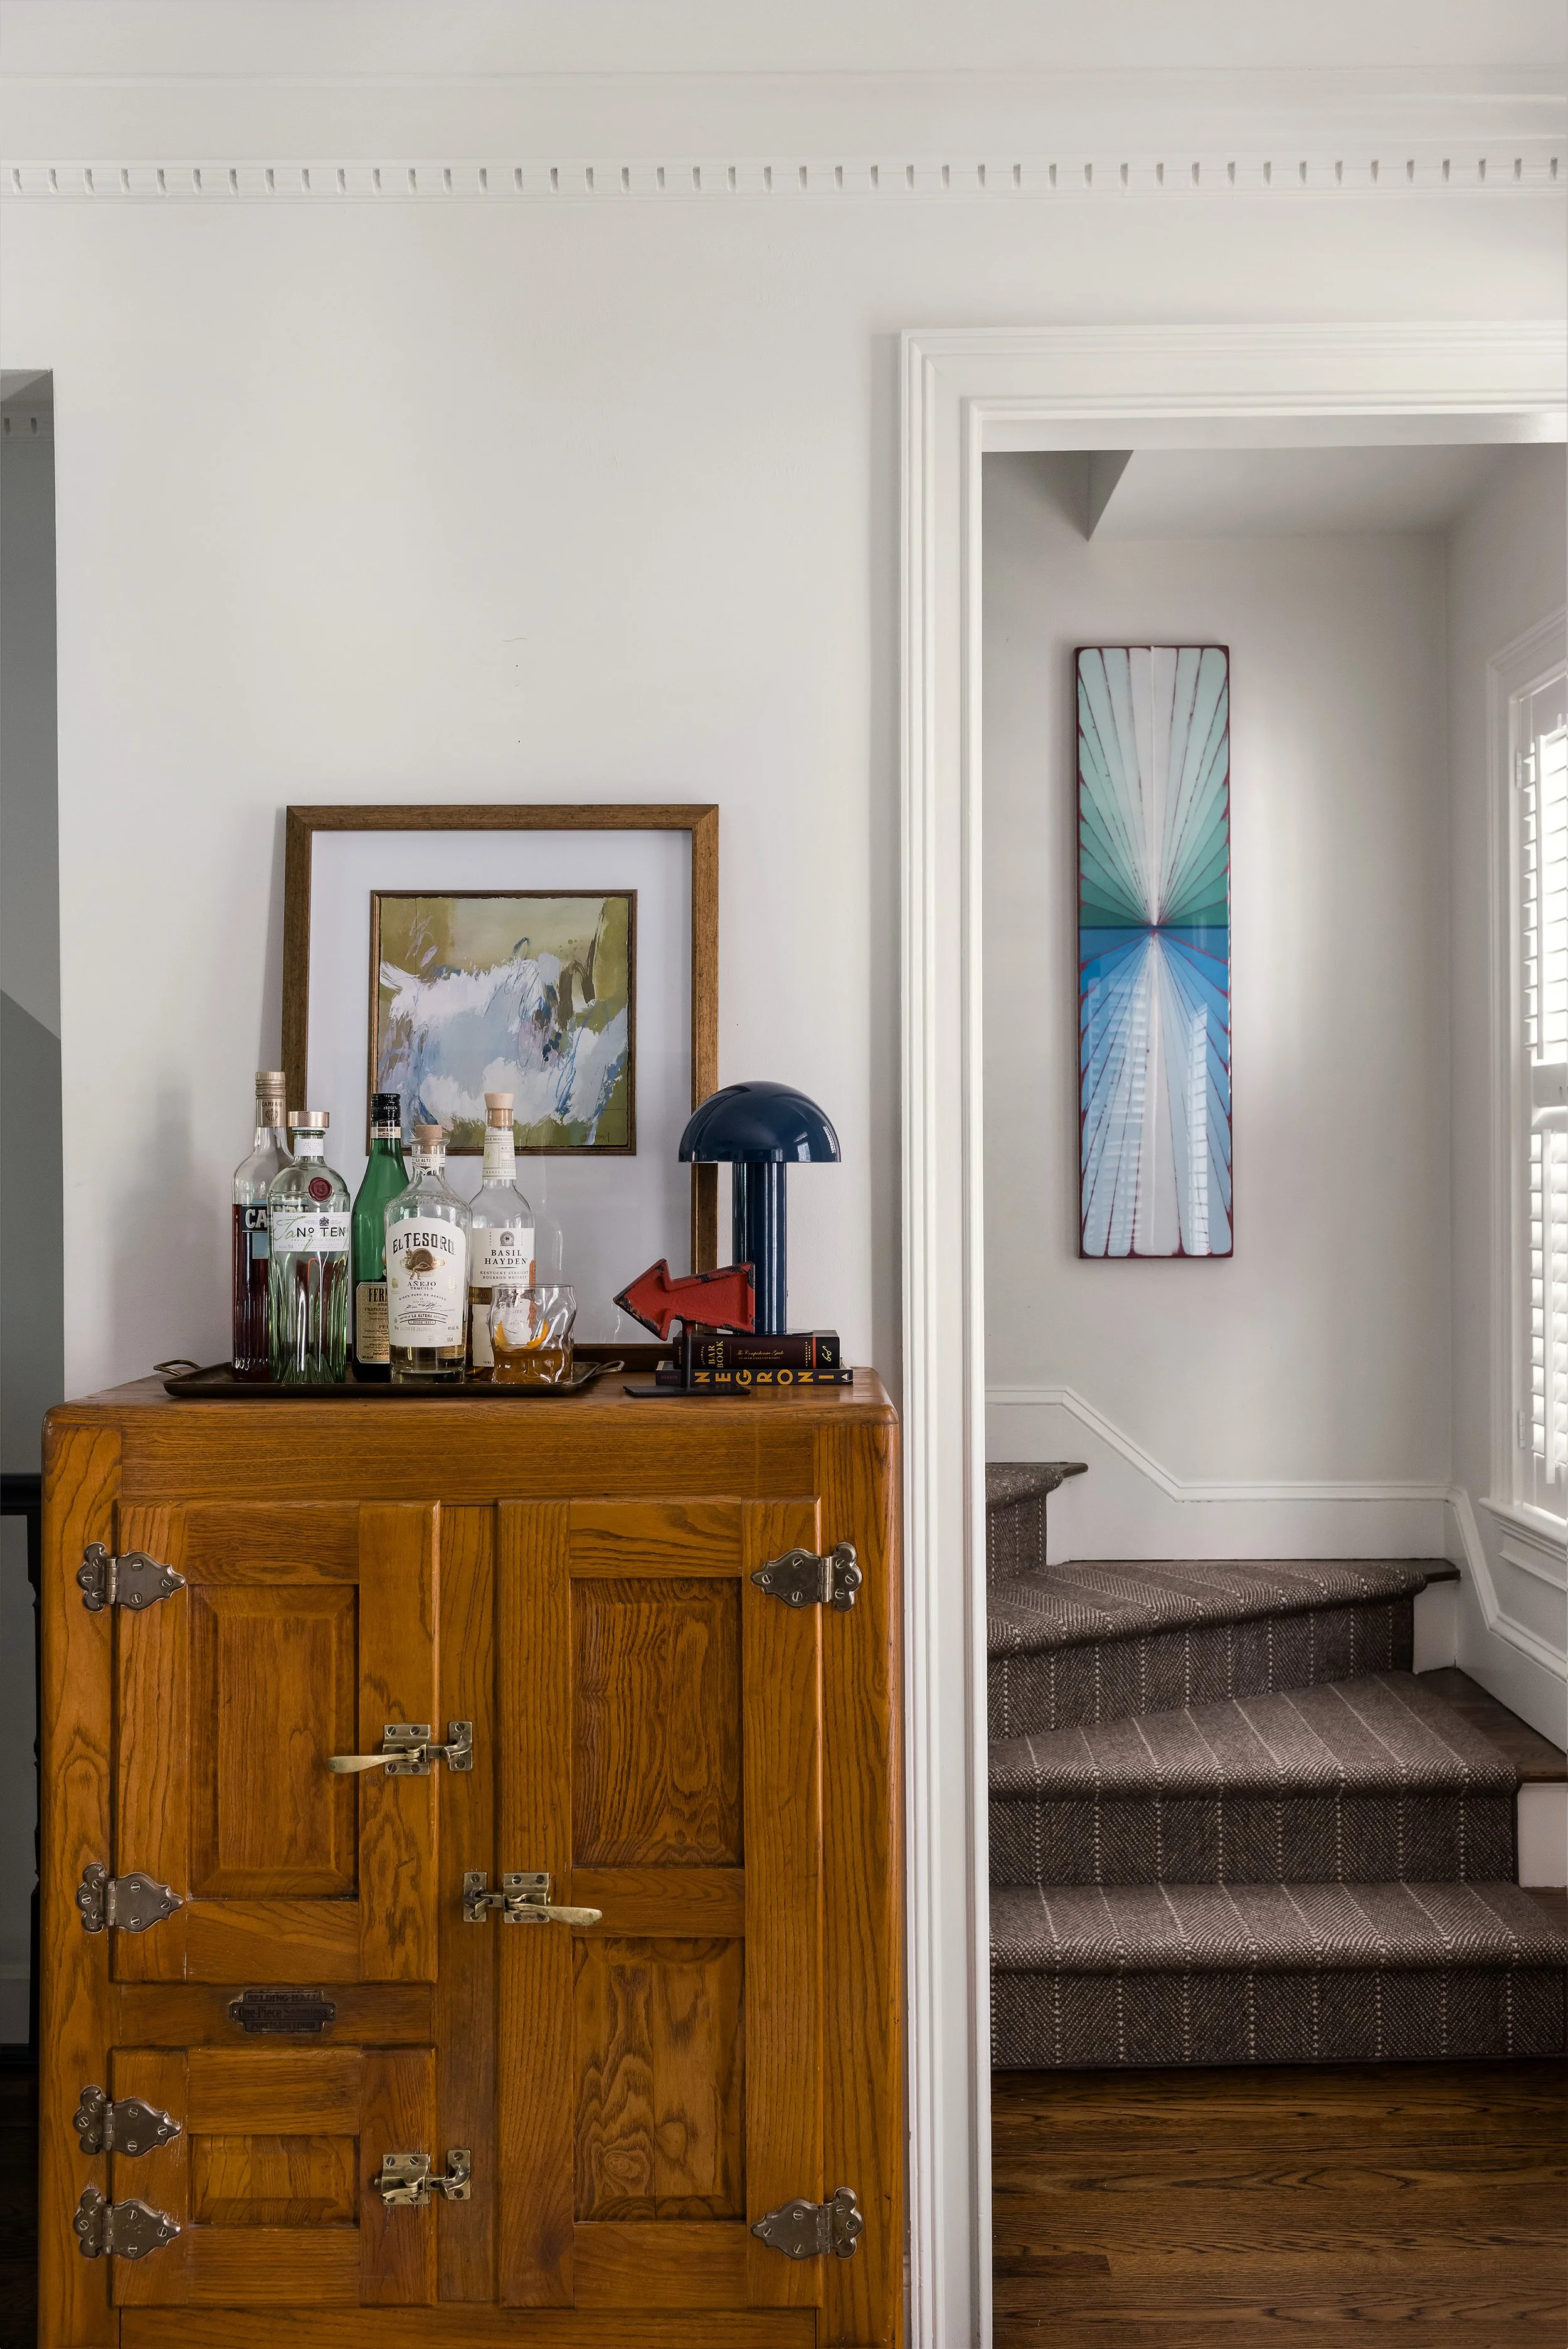
Antique oak icebox repurposed as a bar cabinet, topped with spirits, a cocktail, and a framed abstract painting, with a staircase visible beyond.
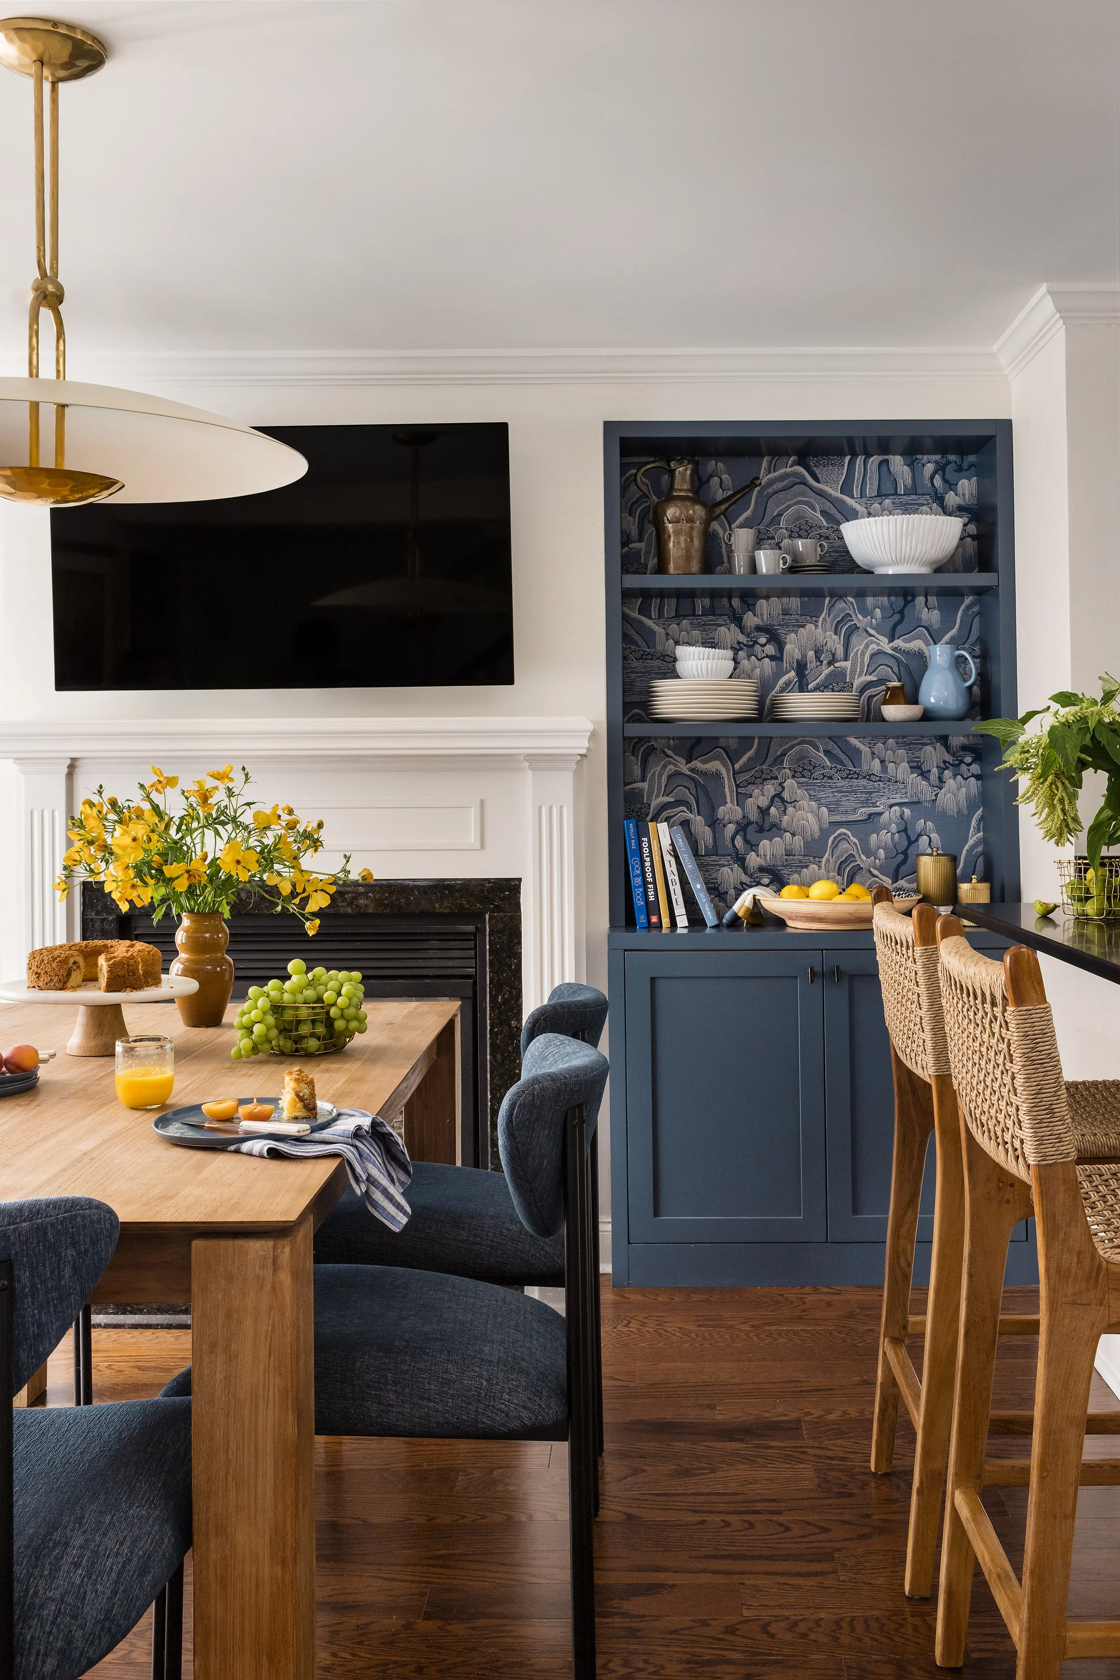
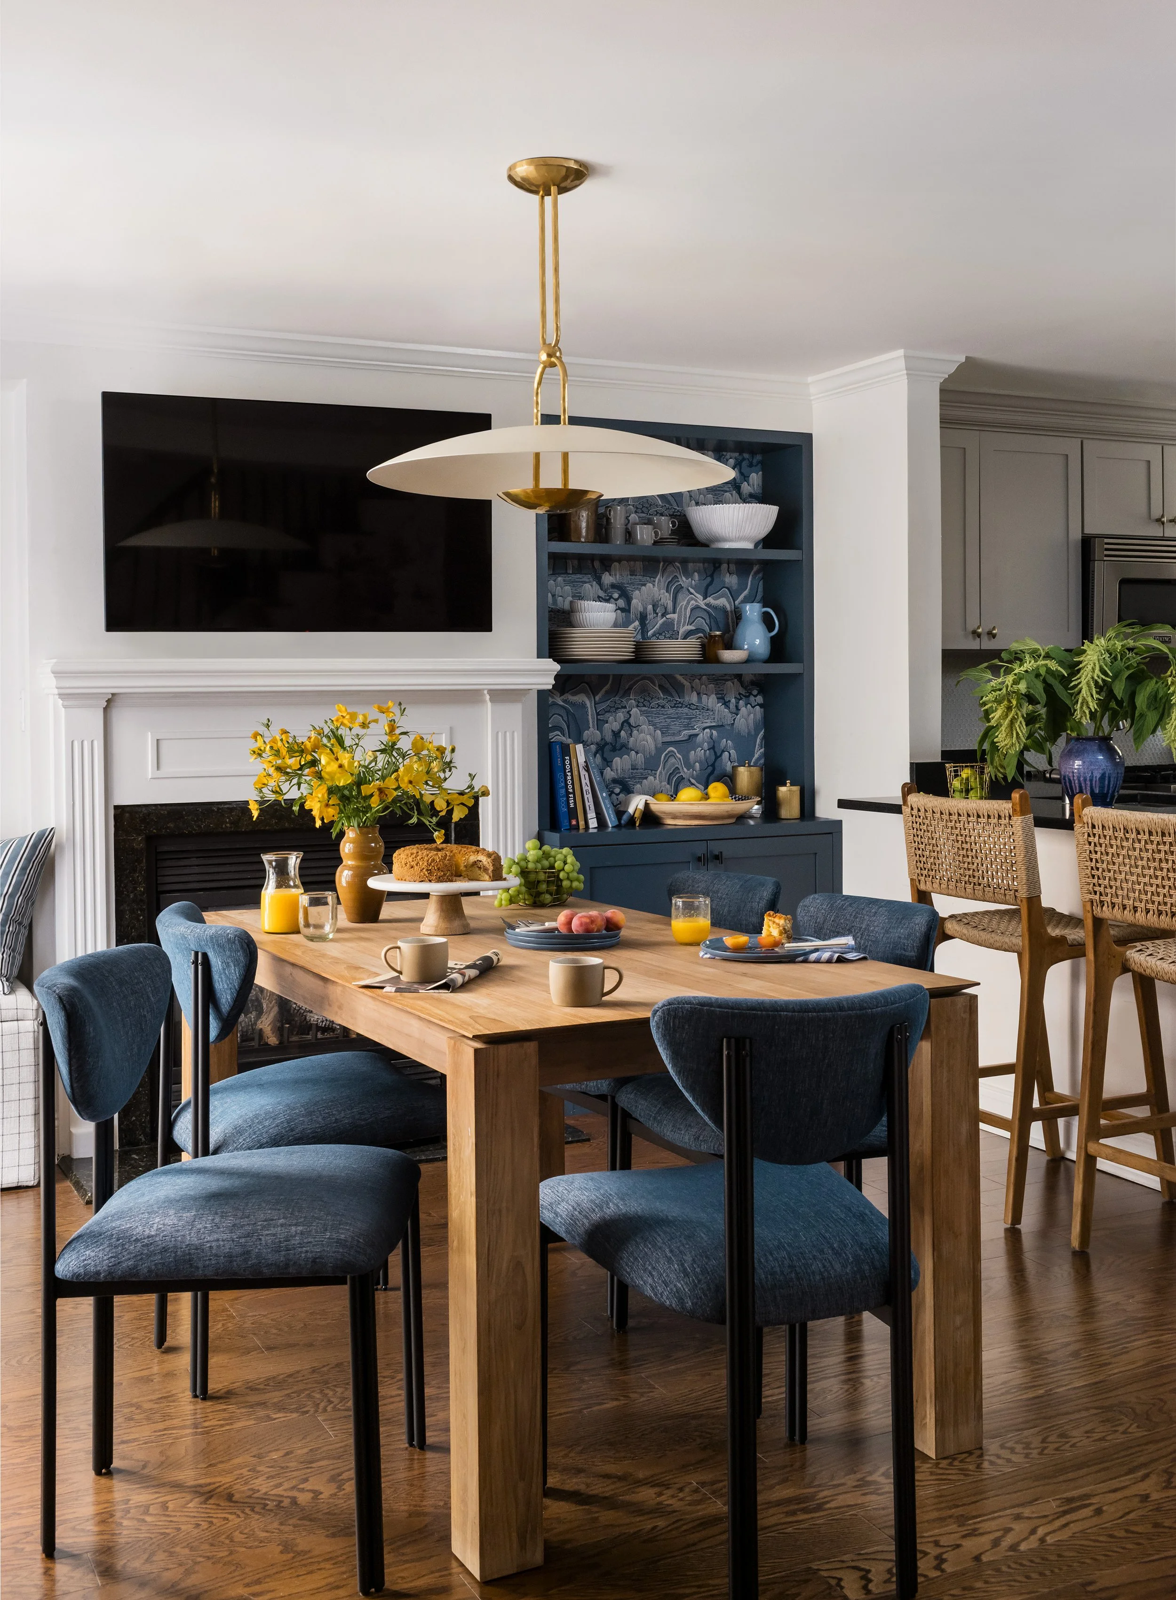
Close-up of a navy built-in hutch with chinoiserie wallpaper backing, ceramic dishware, and a breakfast spread on the table below.
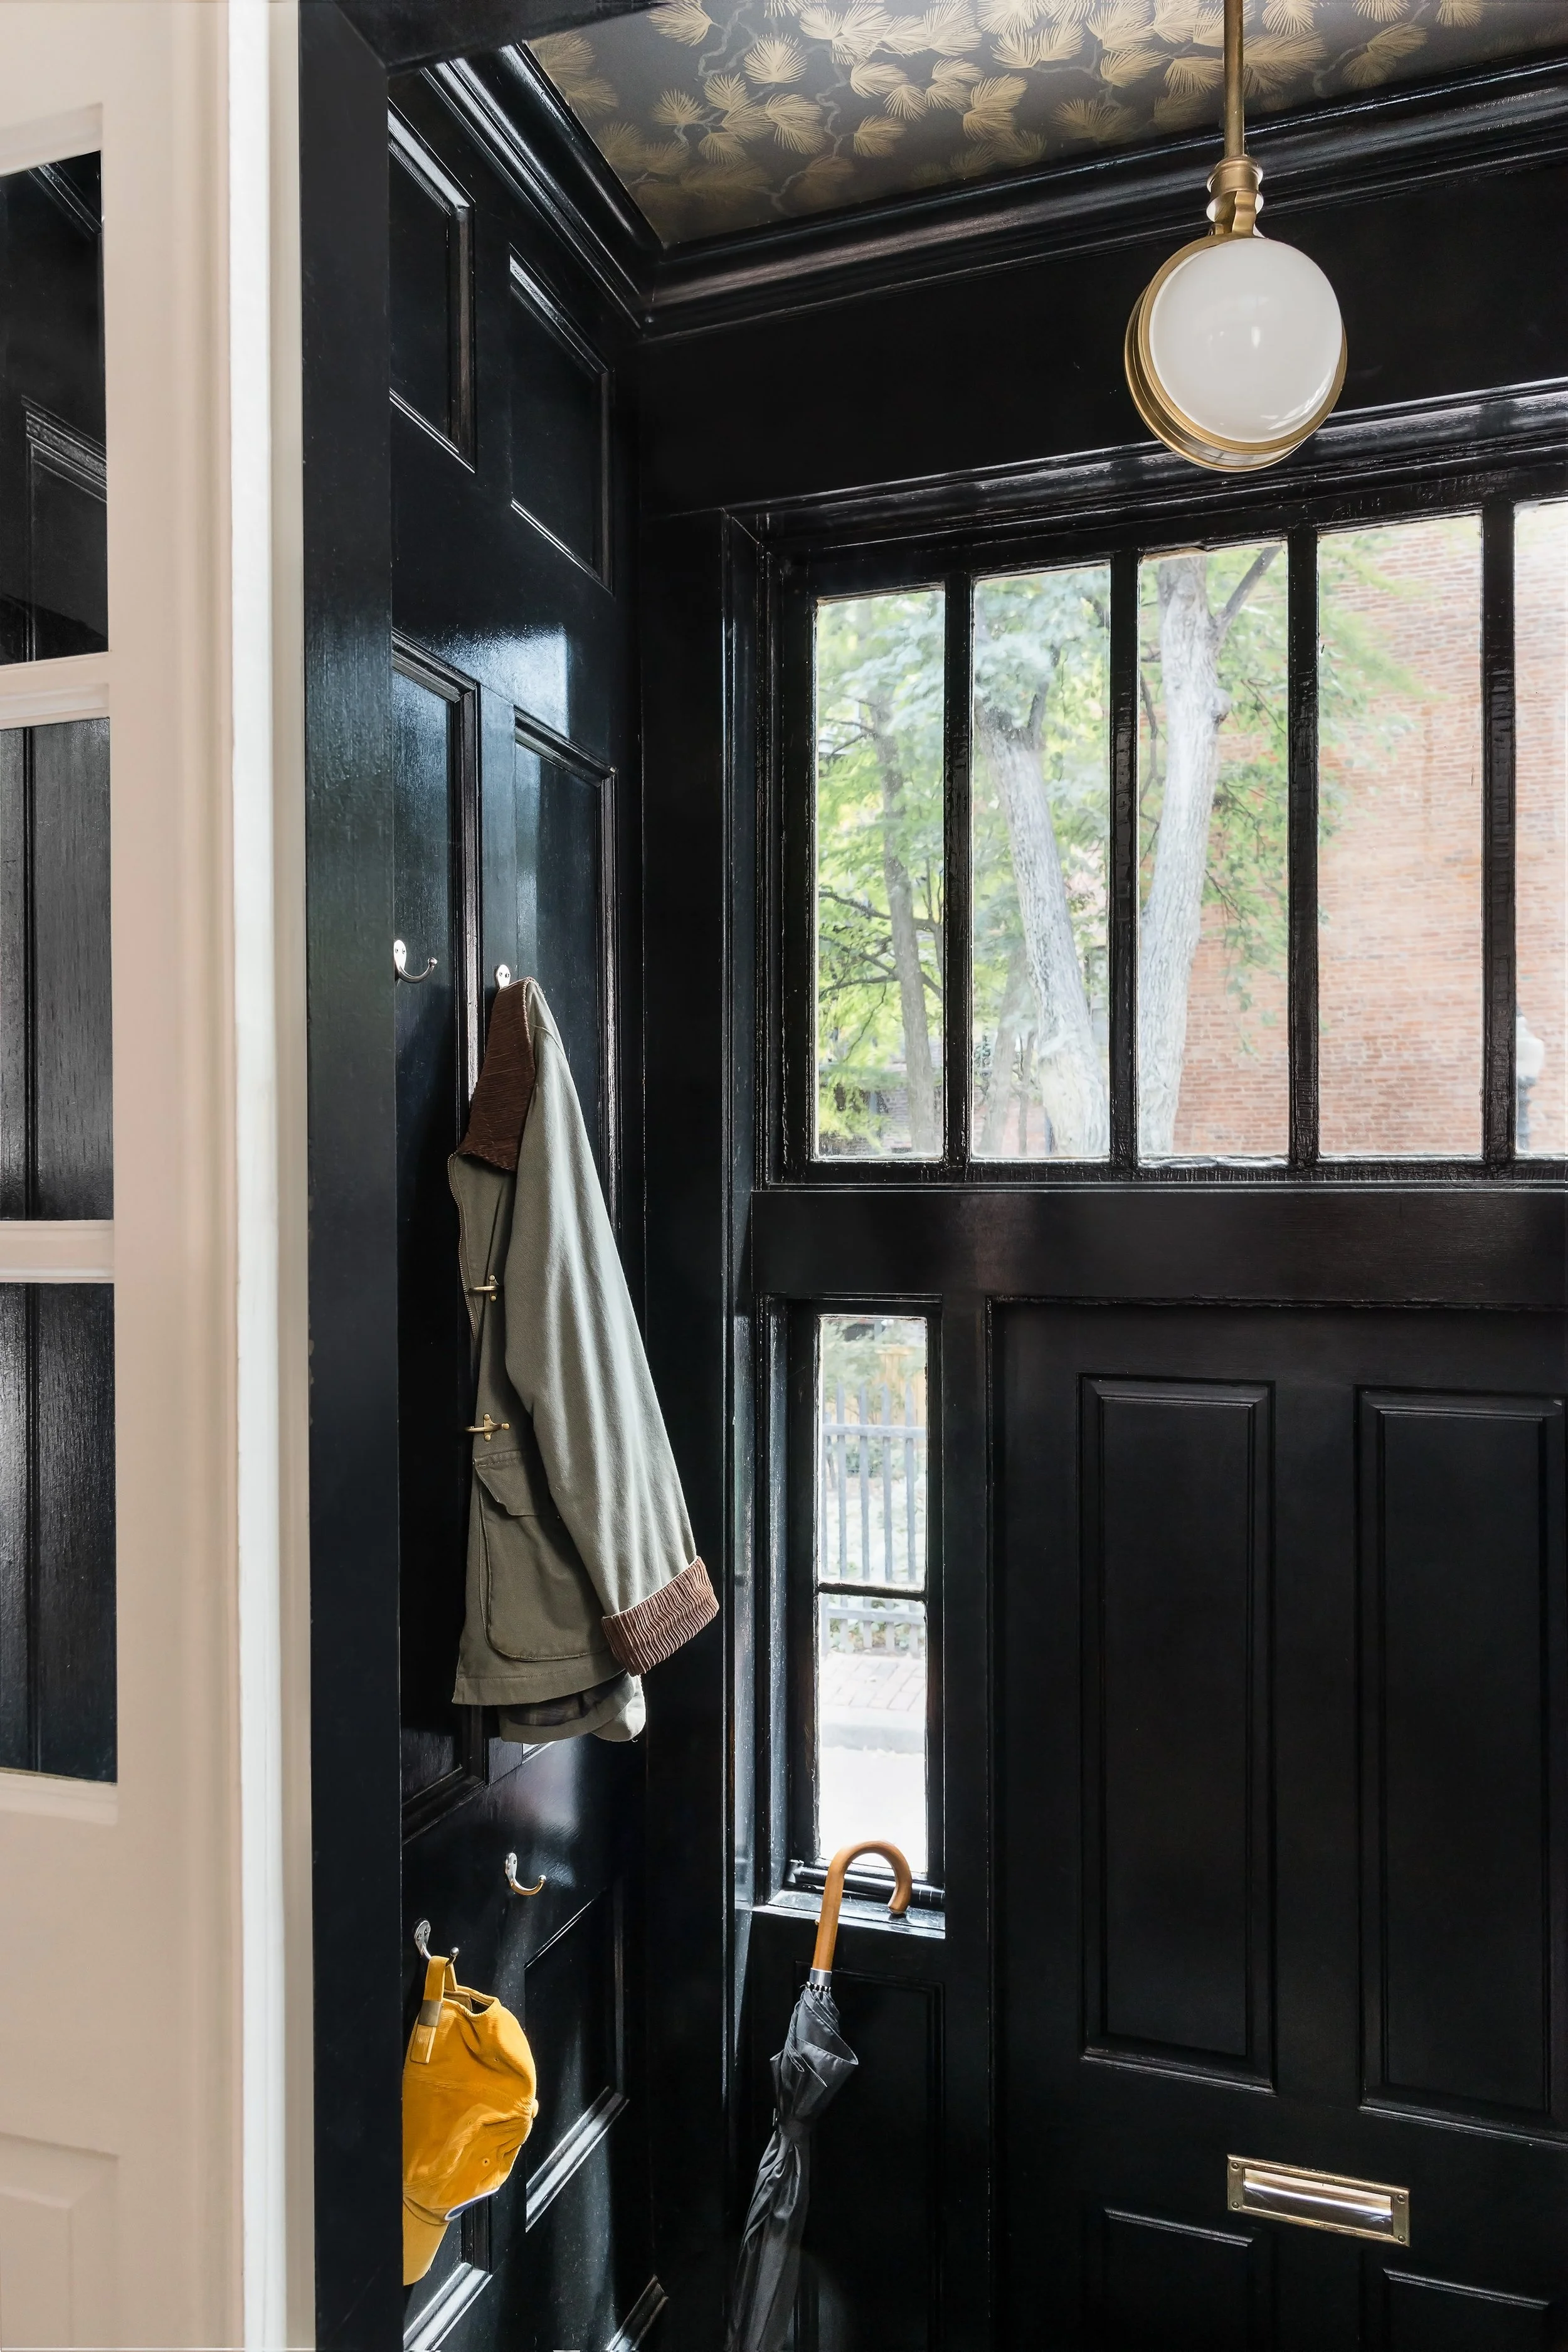
Black lacquered mudroom with a pine-print wallpaper ceiling, brass and glass sconce, coat hooks, and a view through the front door to the brick street beyond.
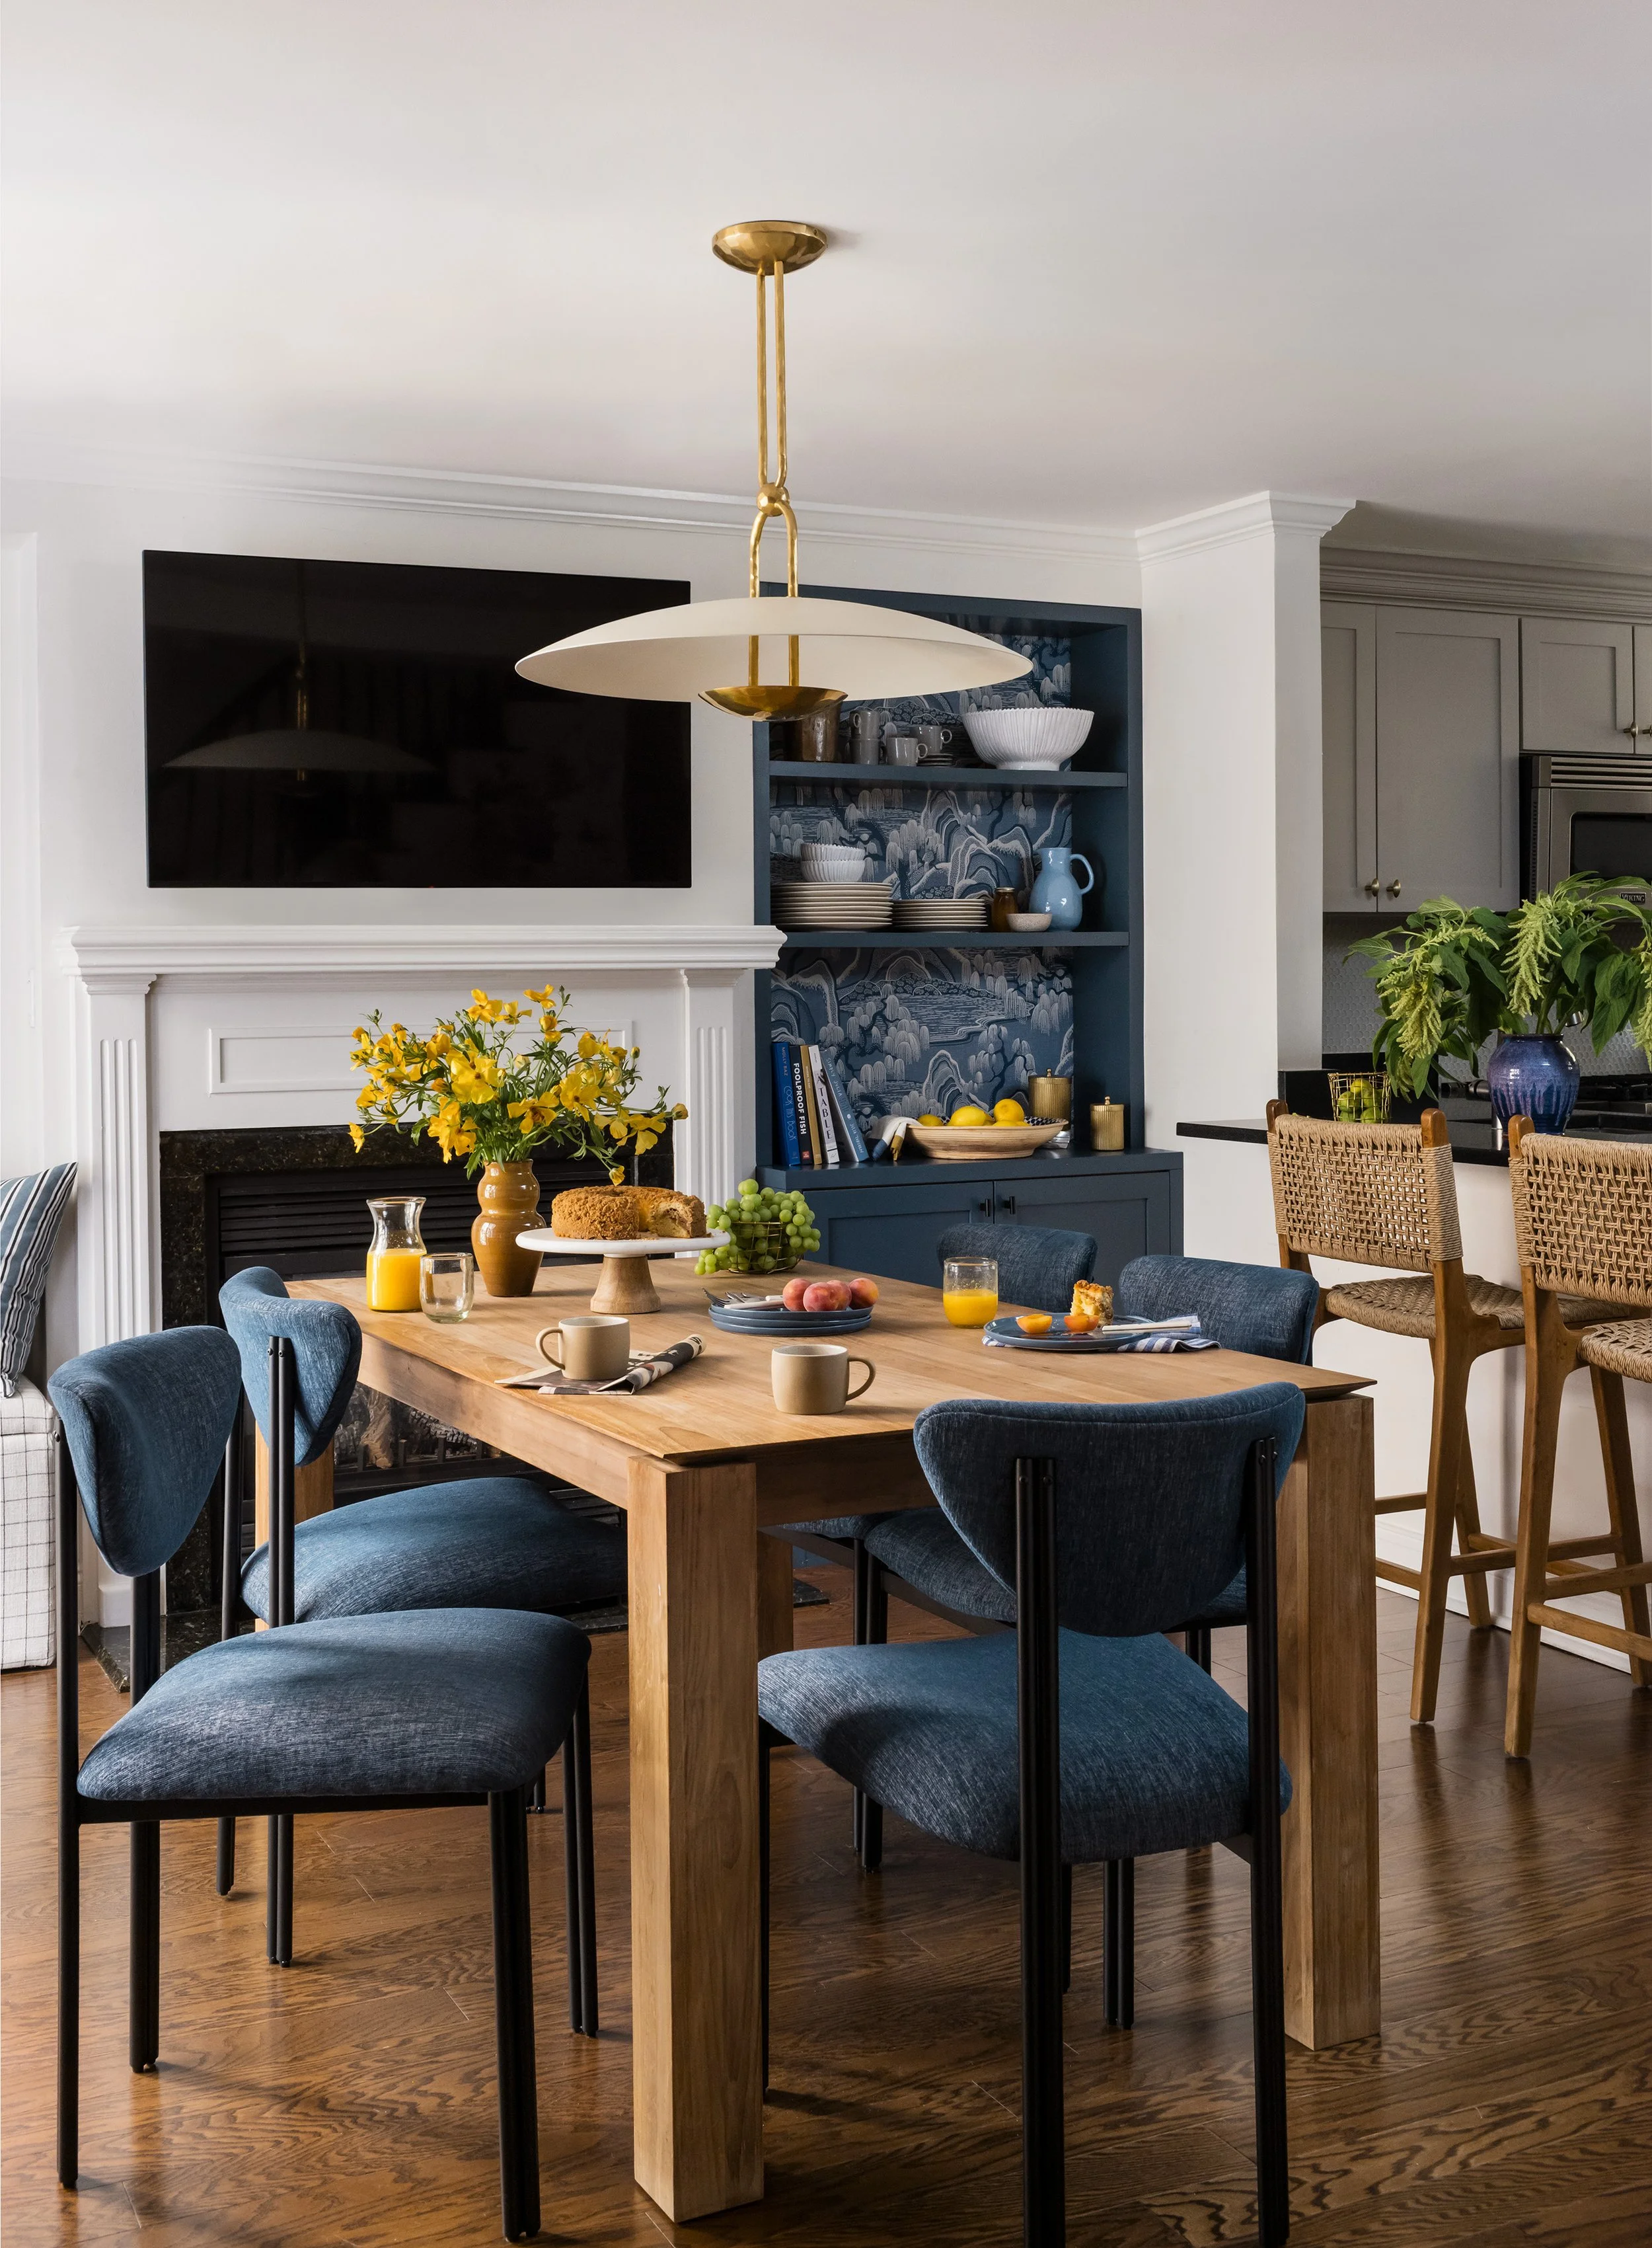
Dining area with a wood table, blue upholstered chairs, a brass dome pendant, and a navy built-in hutch lined with chinoiserie wallpaper, opening to the kitchen.
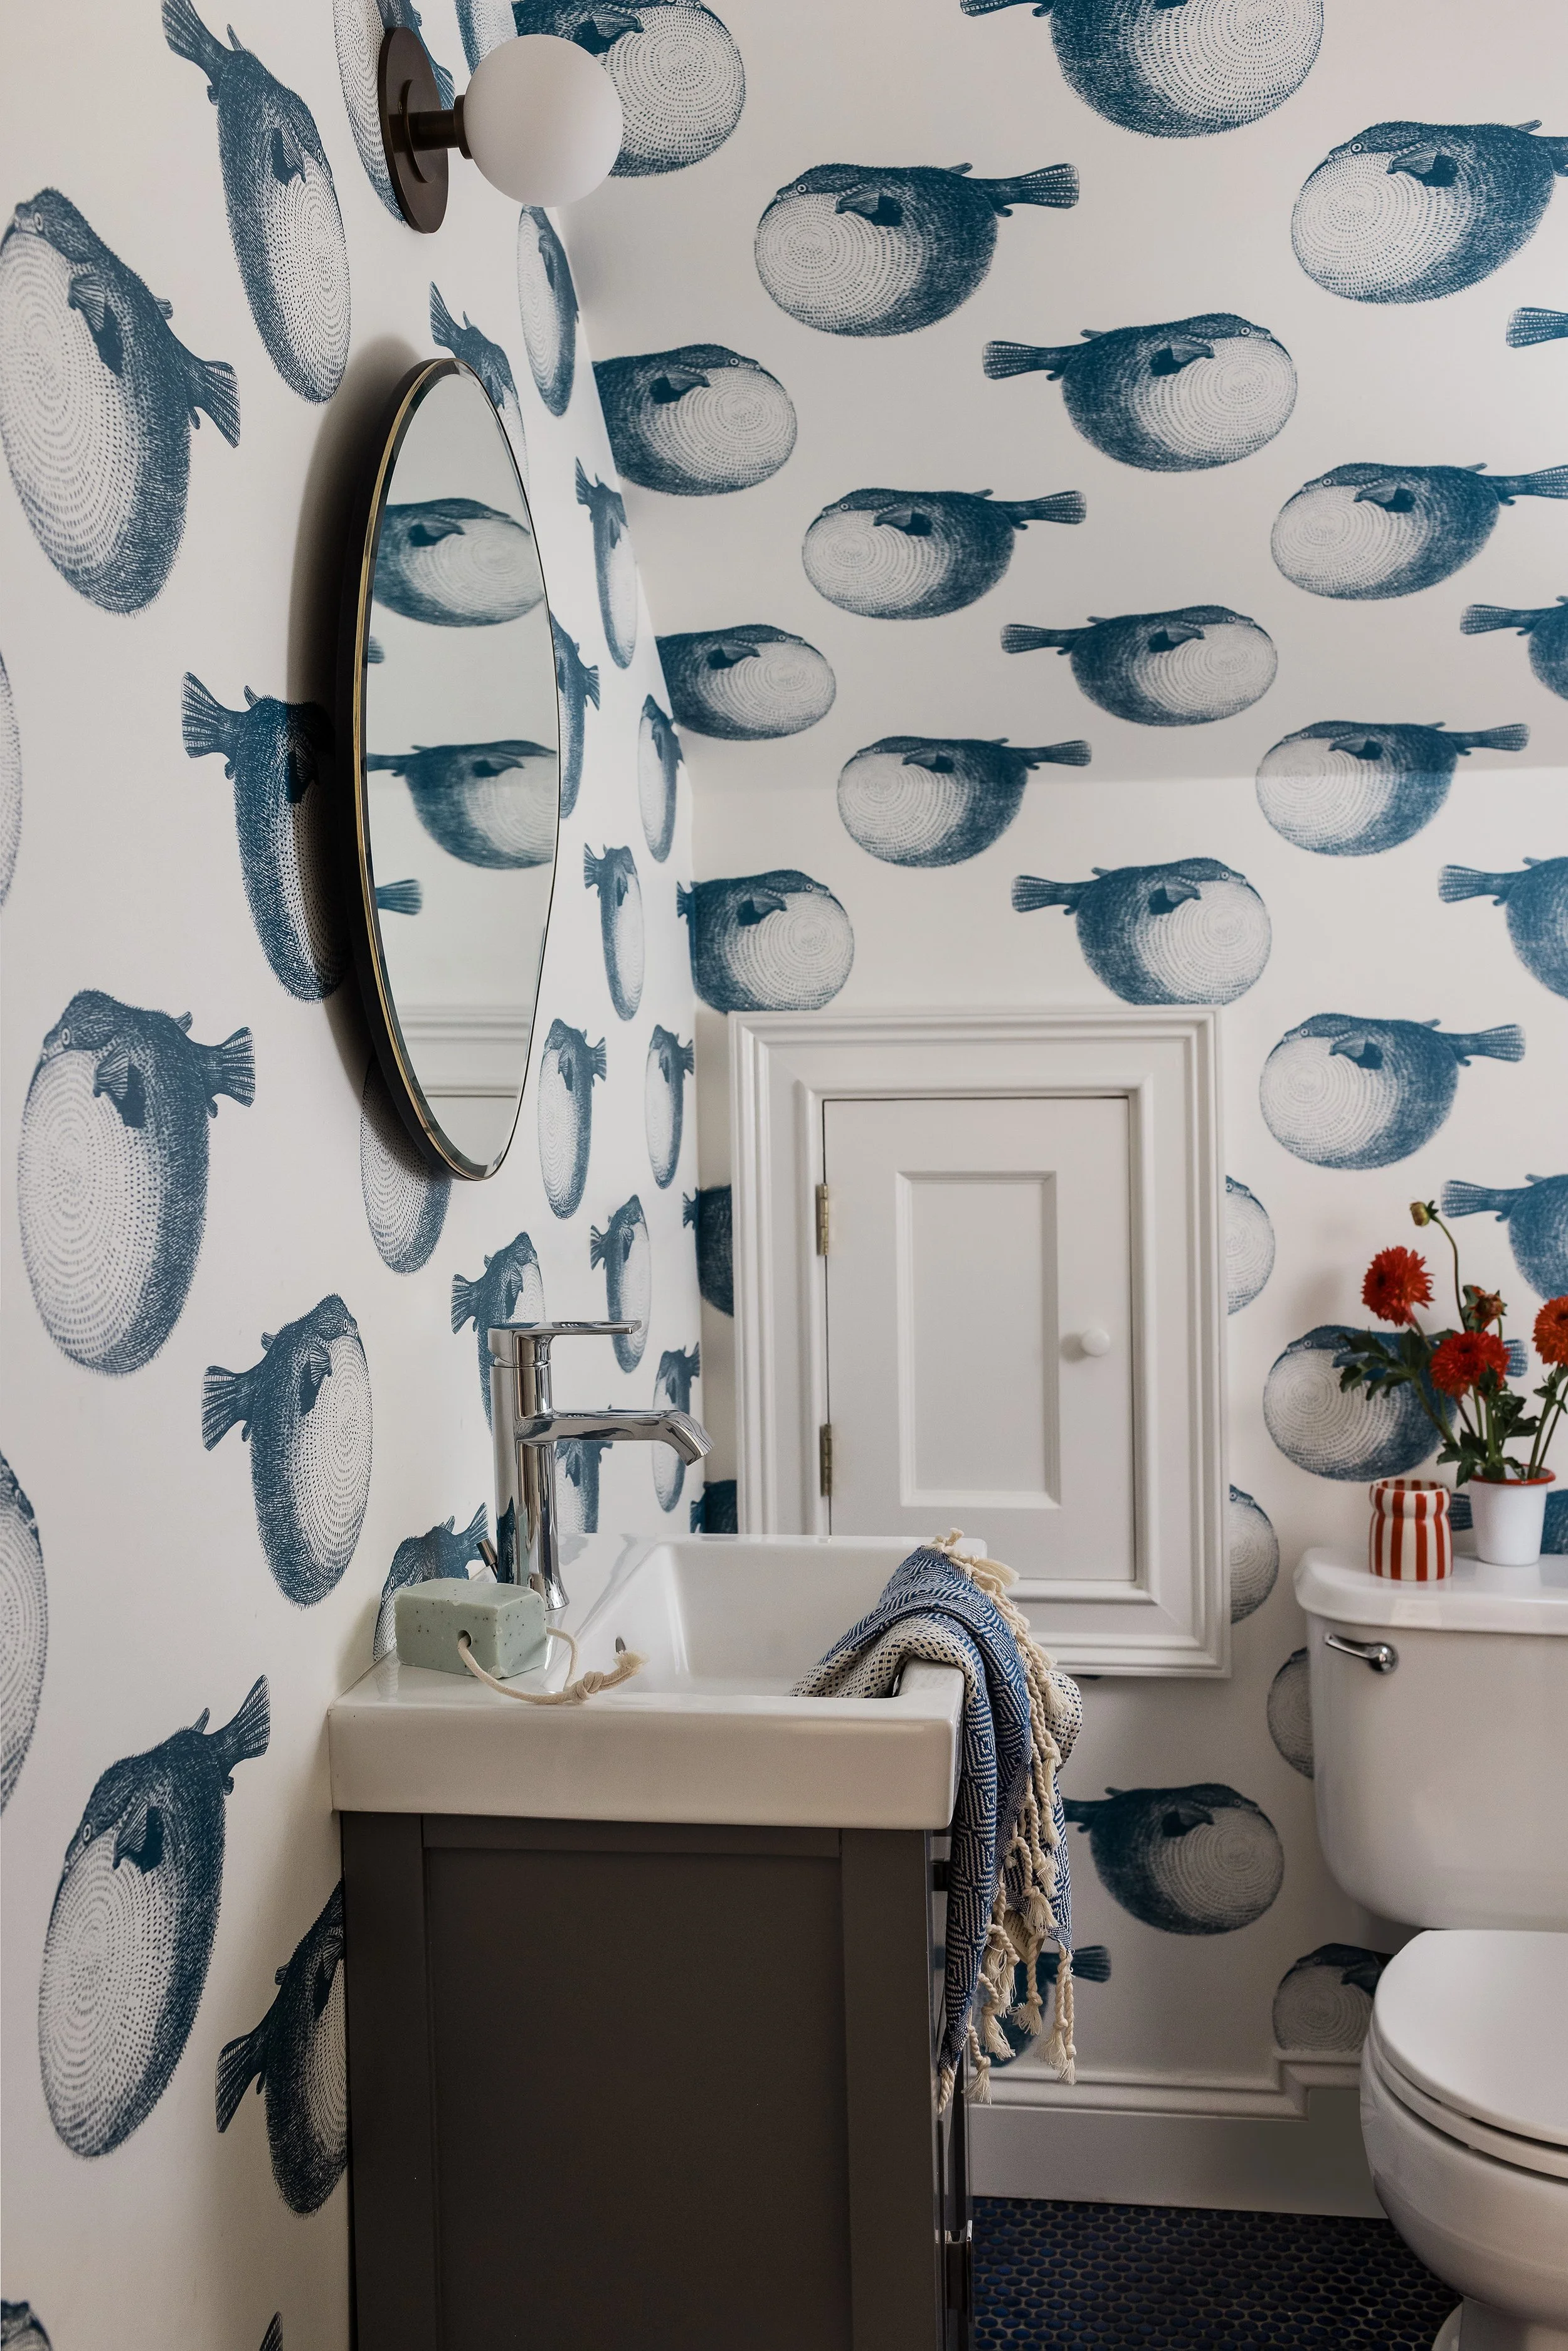
Powder room fully wrapped in blue pufferfish print wallpaper, walls to ceiling, with a round brass-framed mirror and a small white vanity.
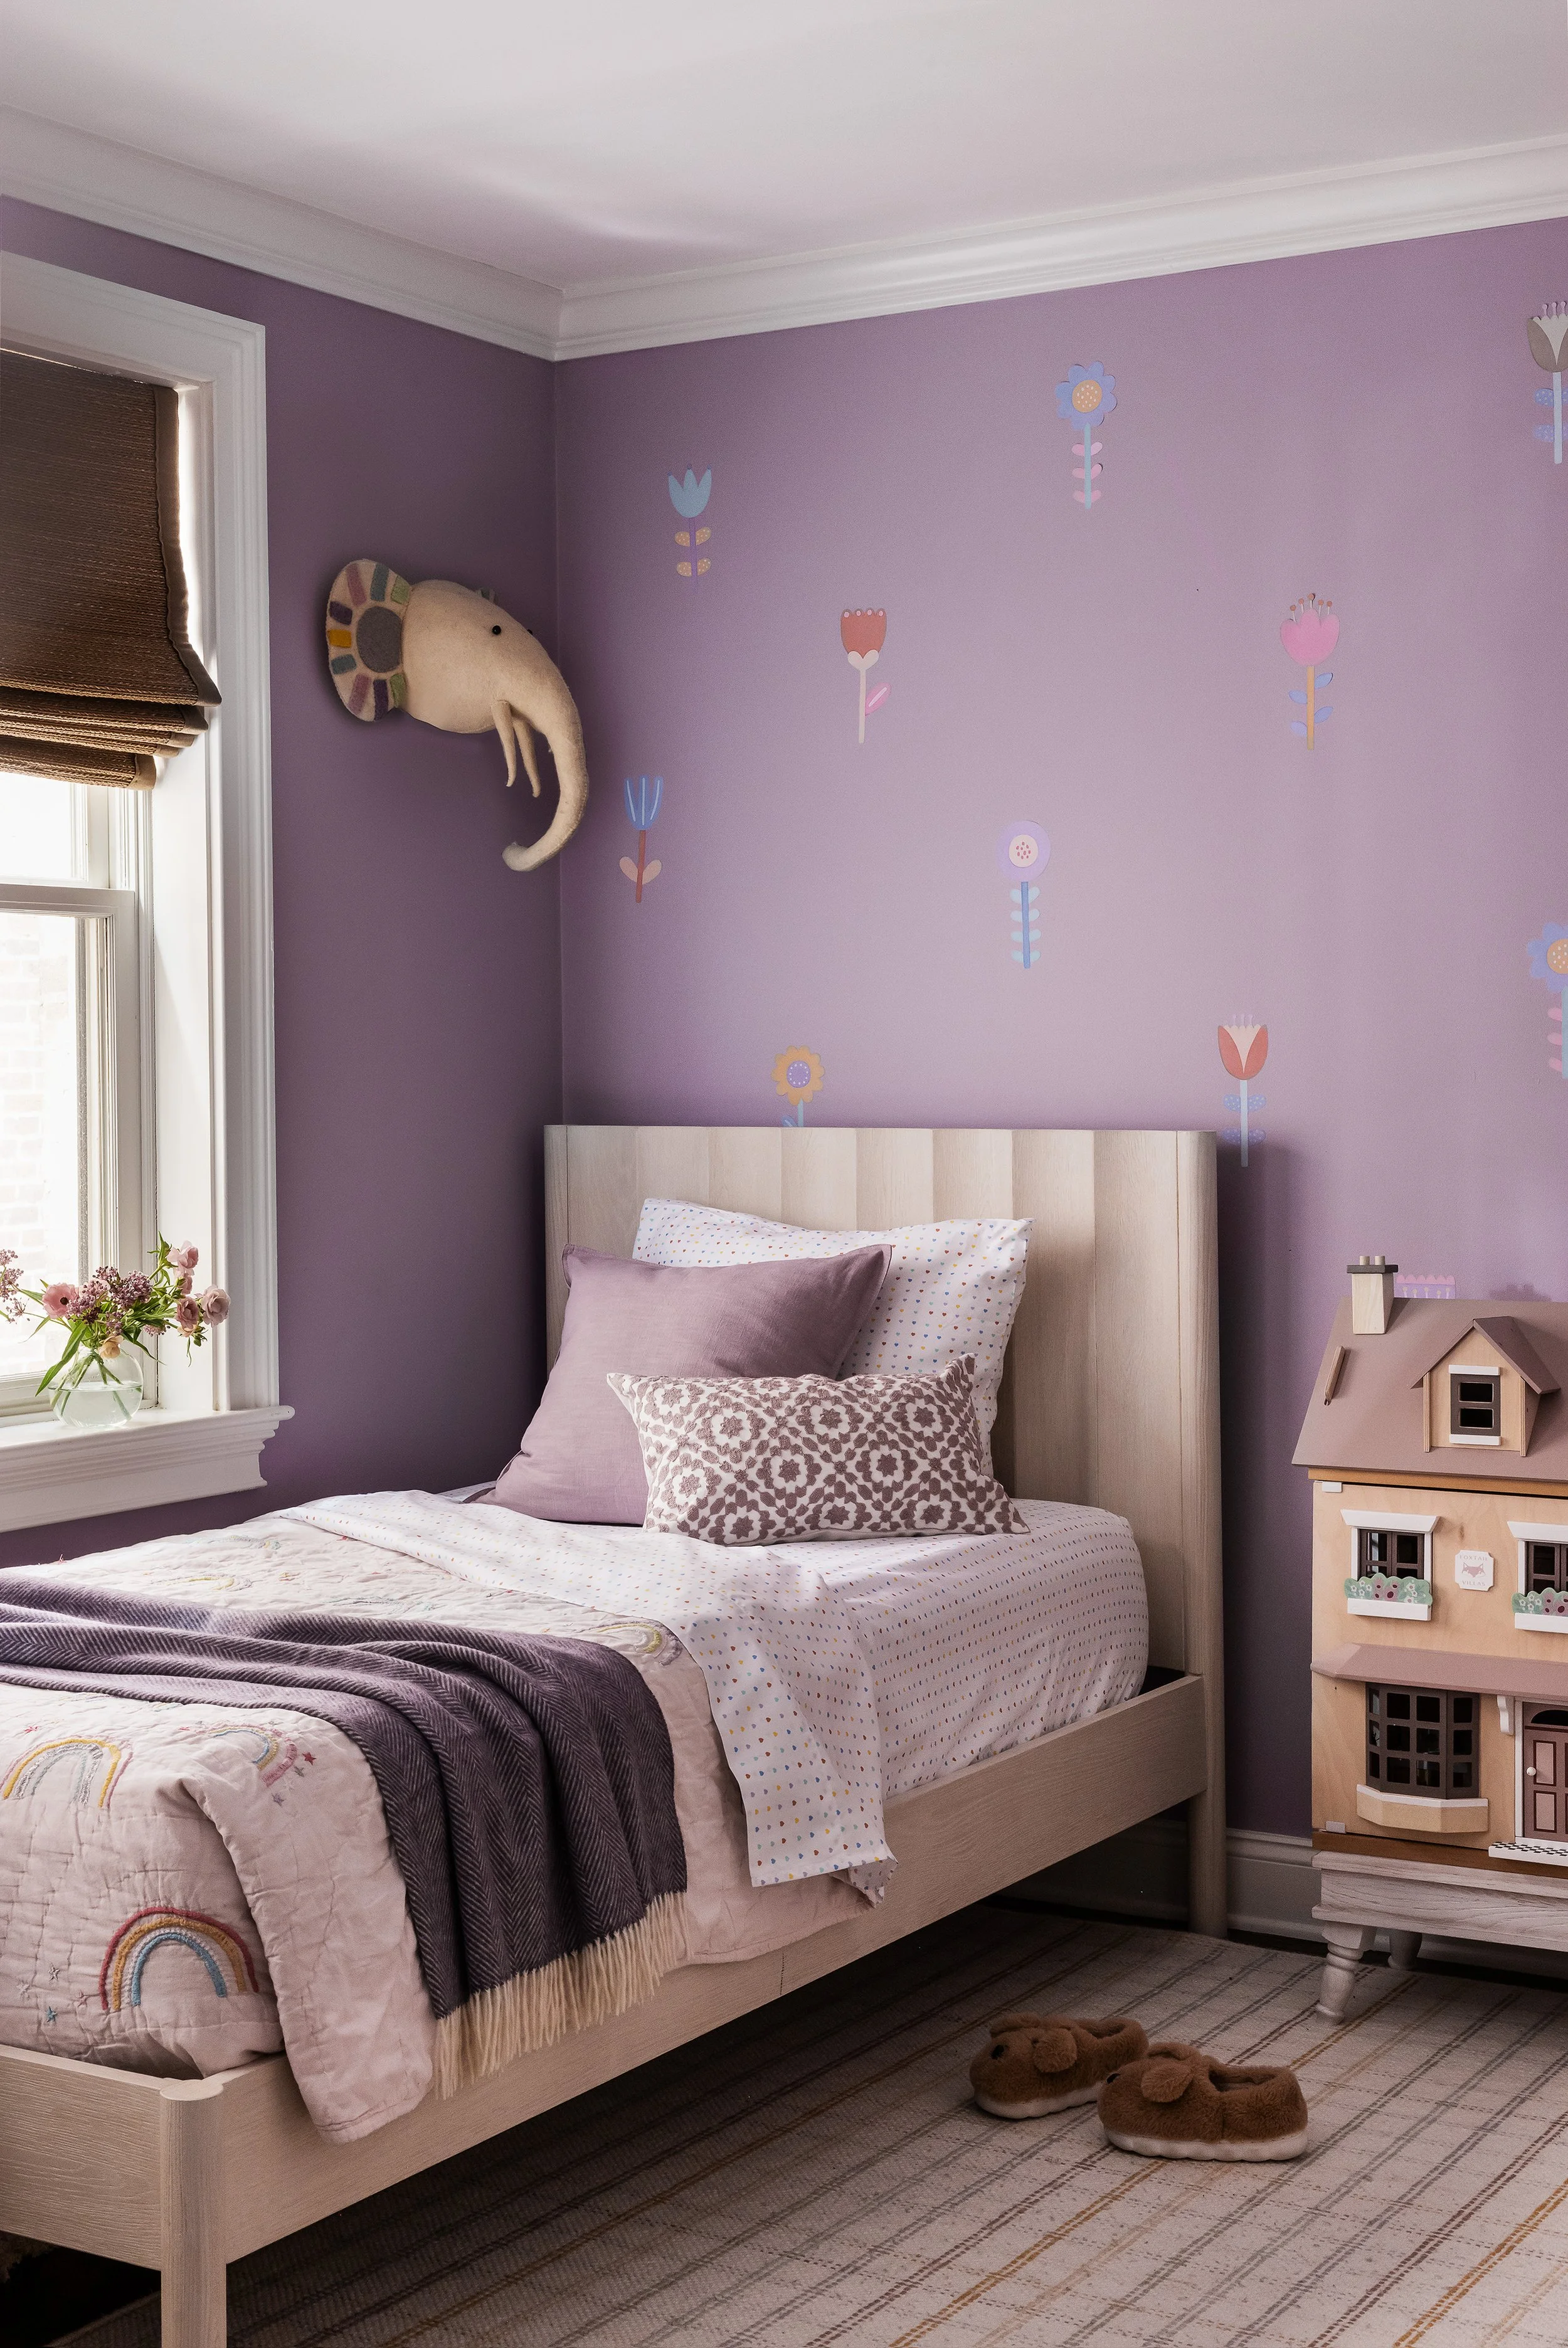
Child's bedroom with lavender walls and floral decals, a light wood upholstered bed, rainbow quilt, and a dollhouse beside the window.
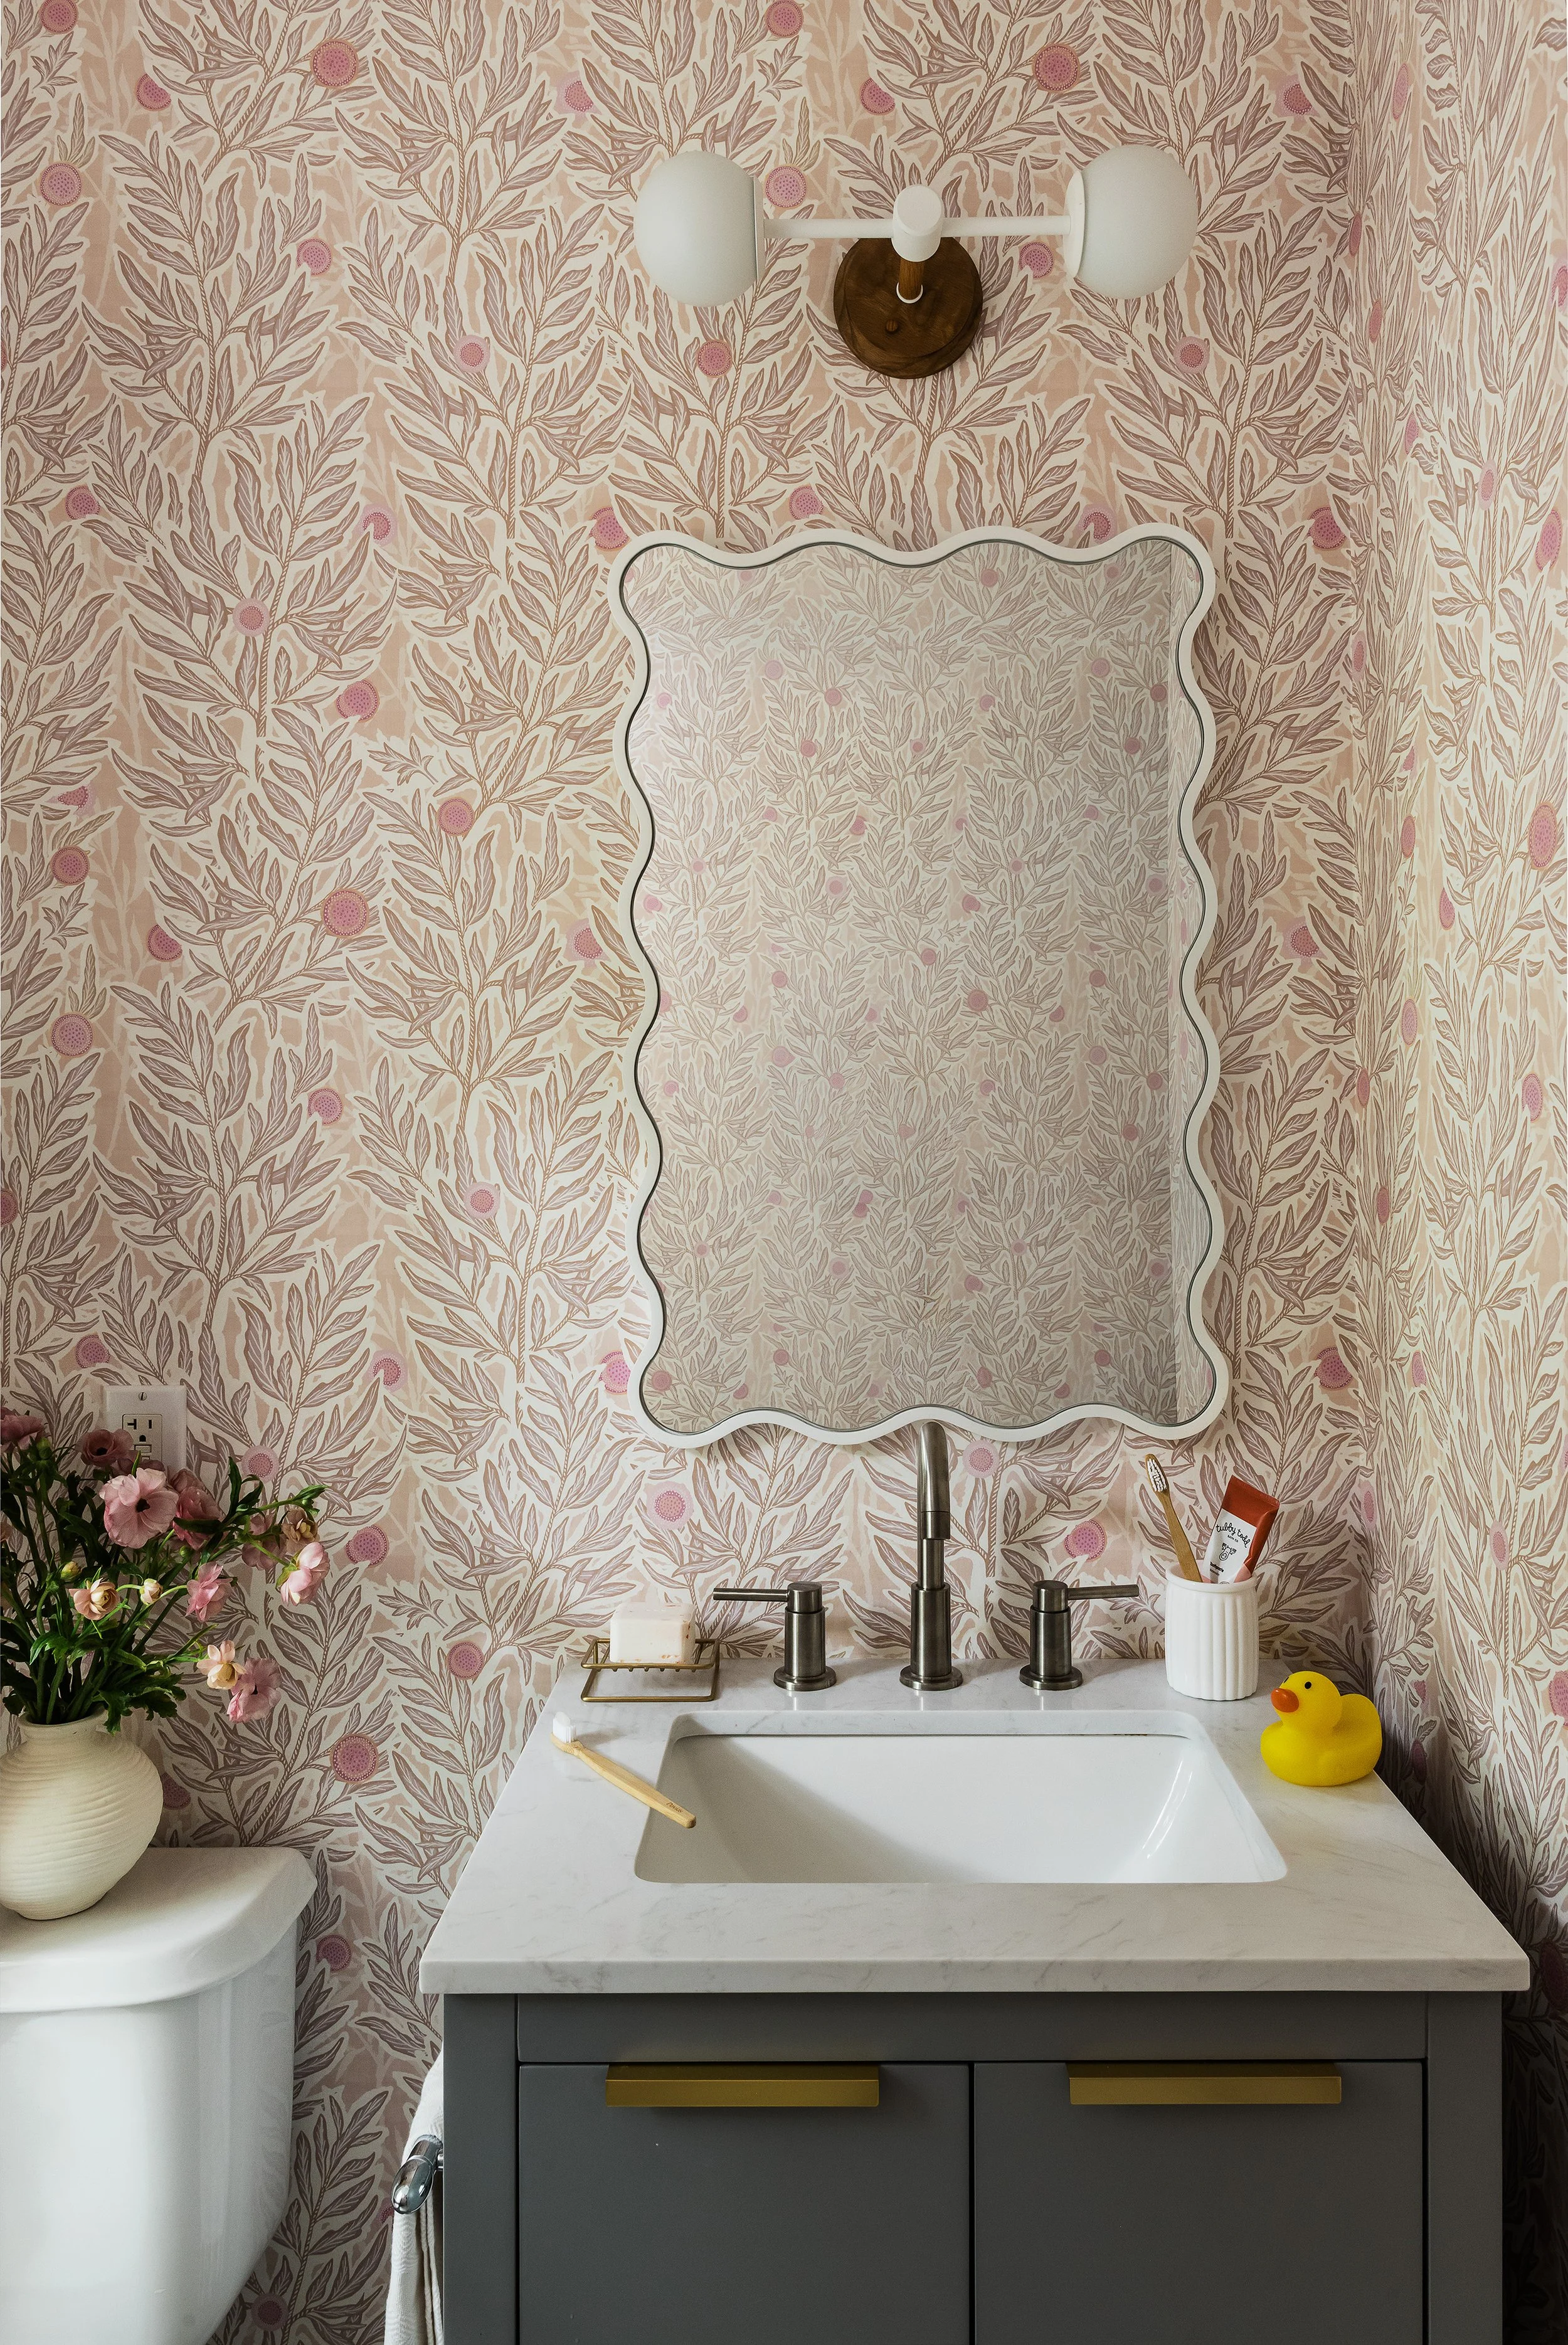
Bathroom with pink and cream leaf print wallpaper, a scalloped white mirror, brass fixtures, and a rubber duck on the vanity.
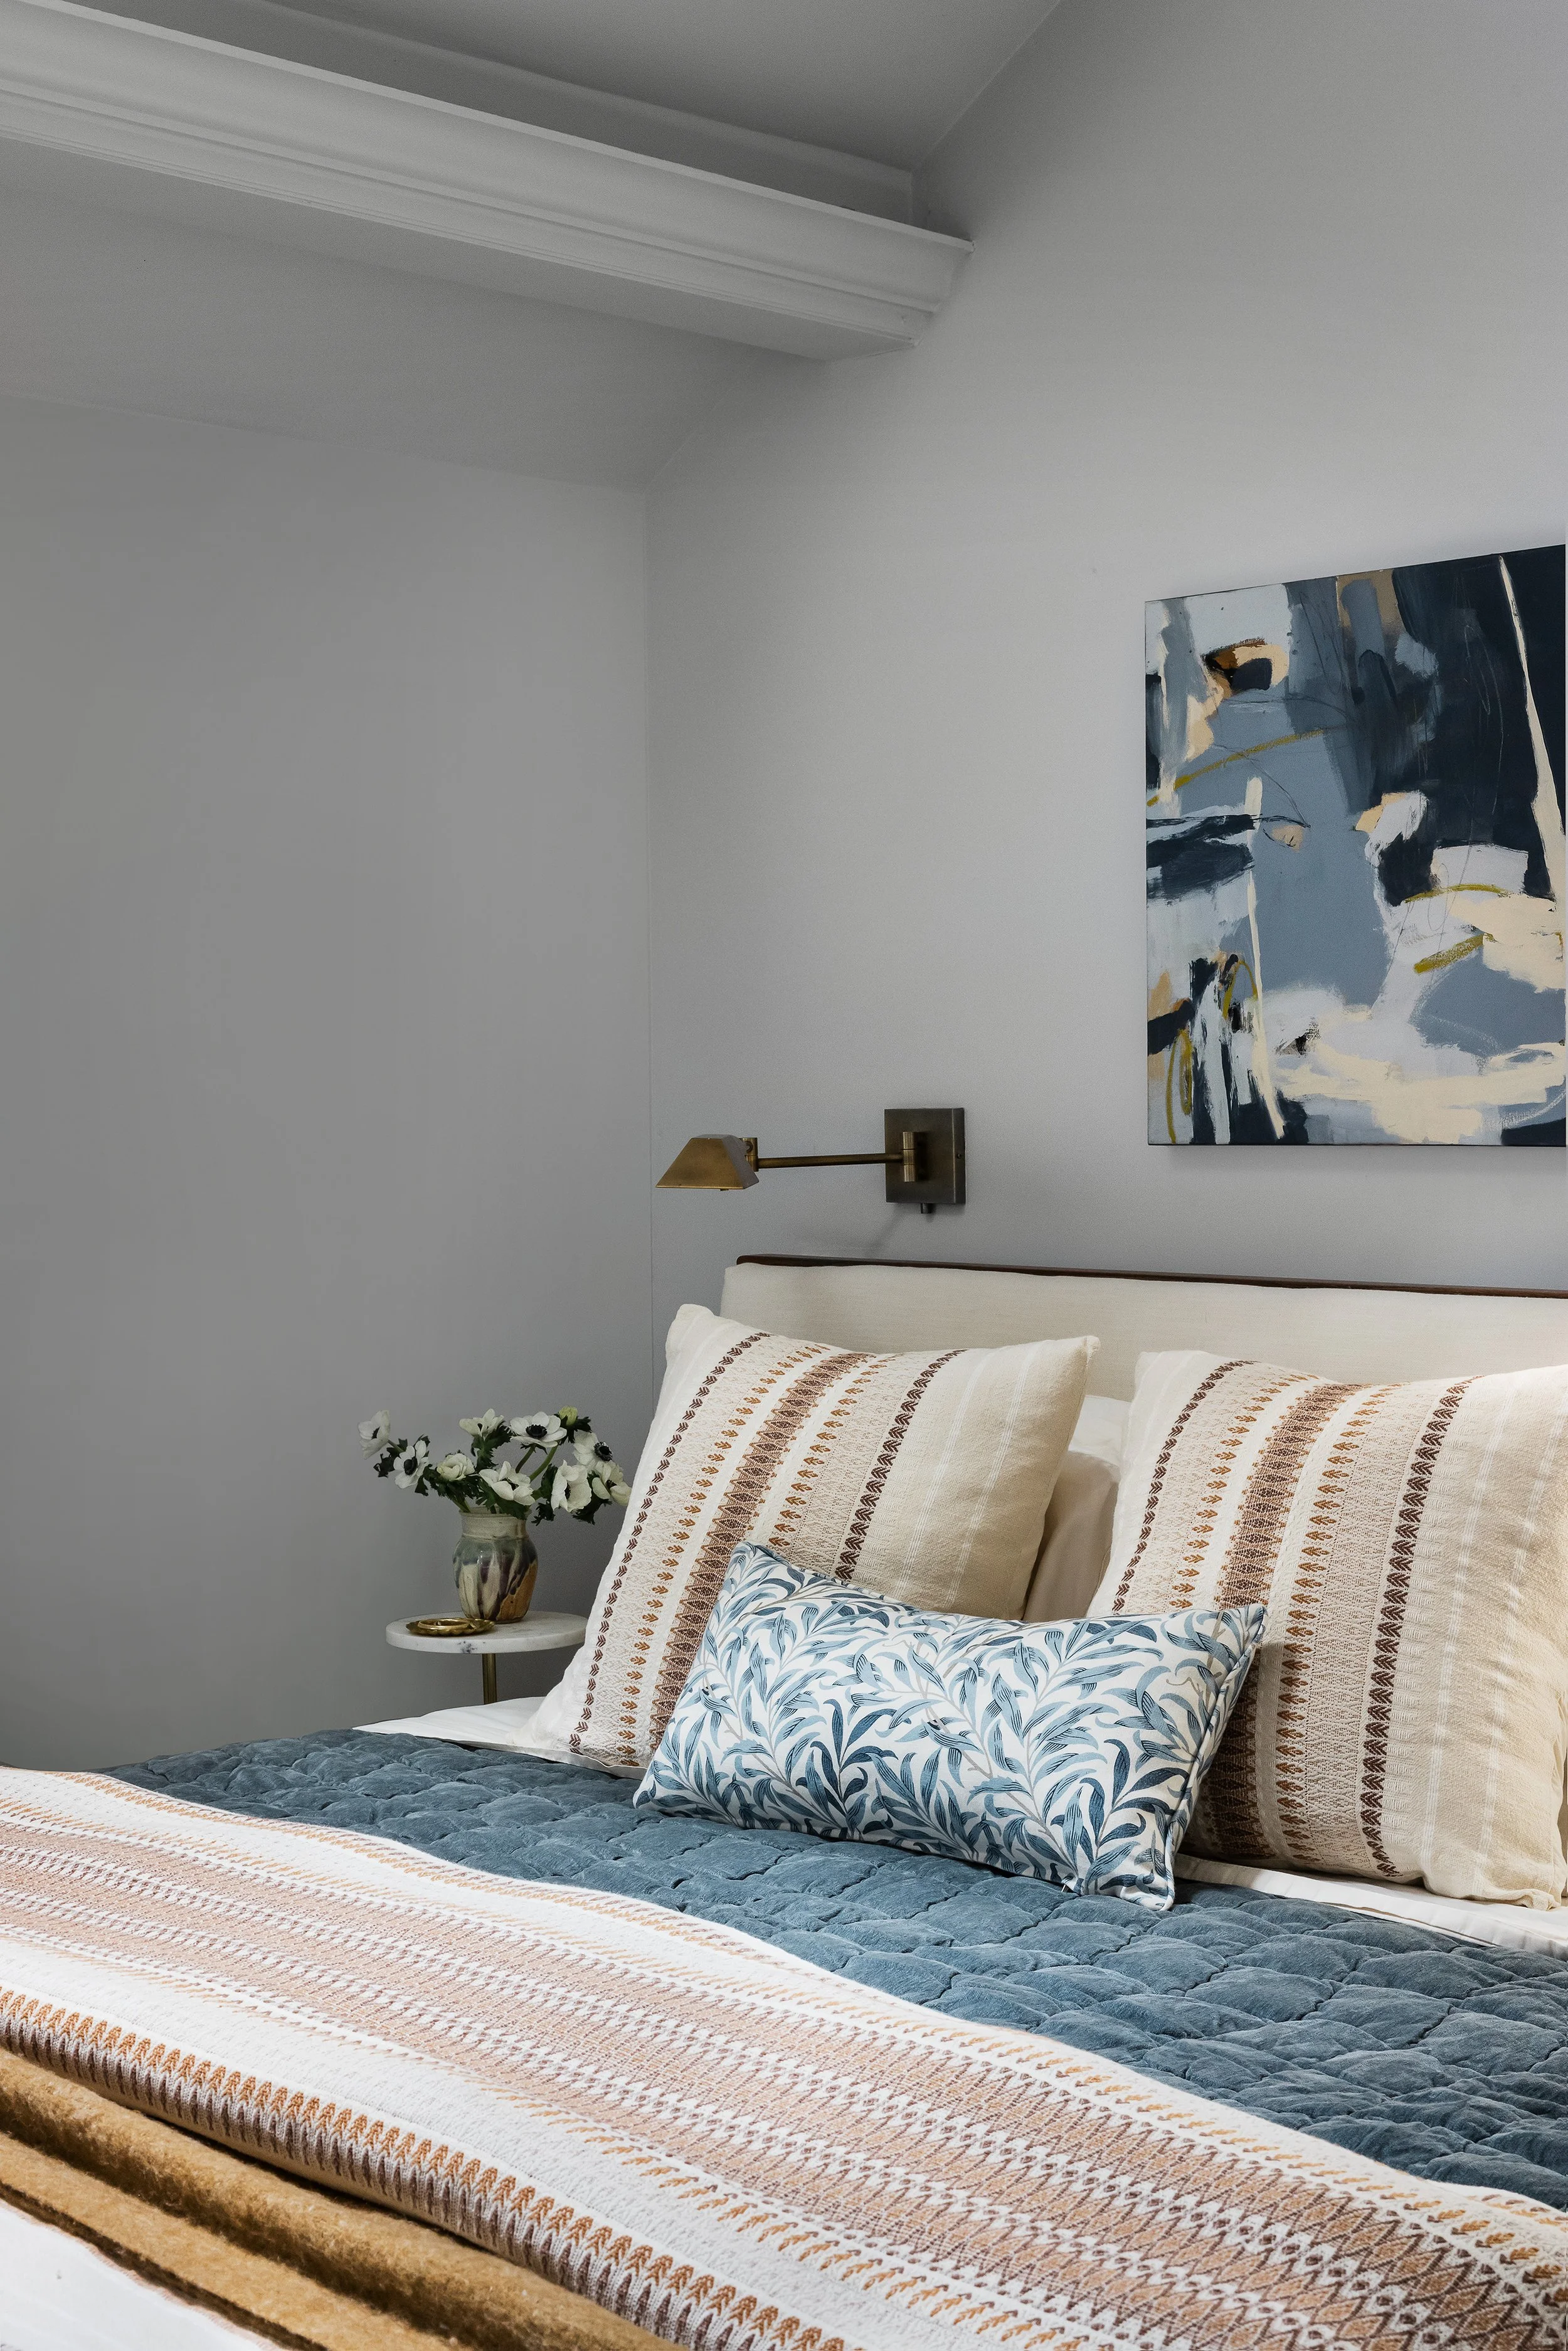
Primary bedroom detail with an upholstered headboard, blue quilted coverlet, striped and floral pillows, and an abstract painting above a brass wall sconce.
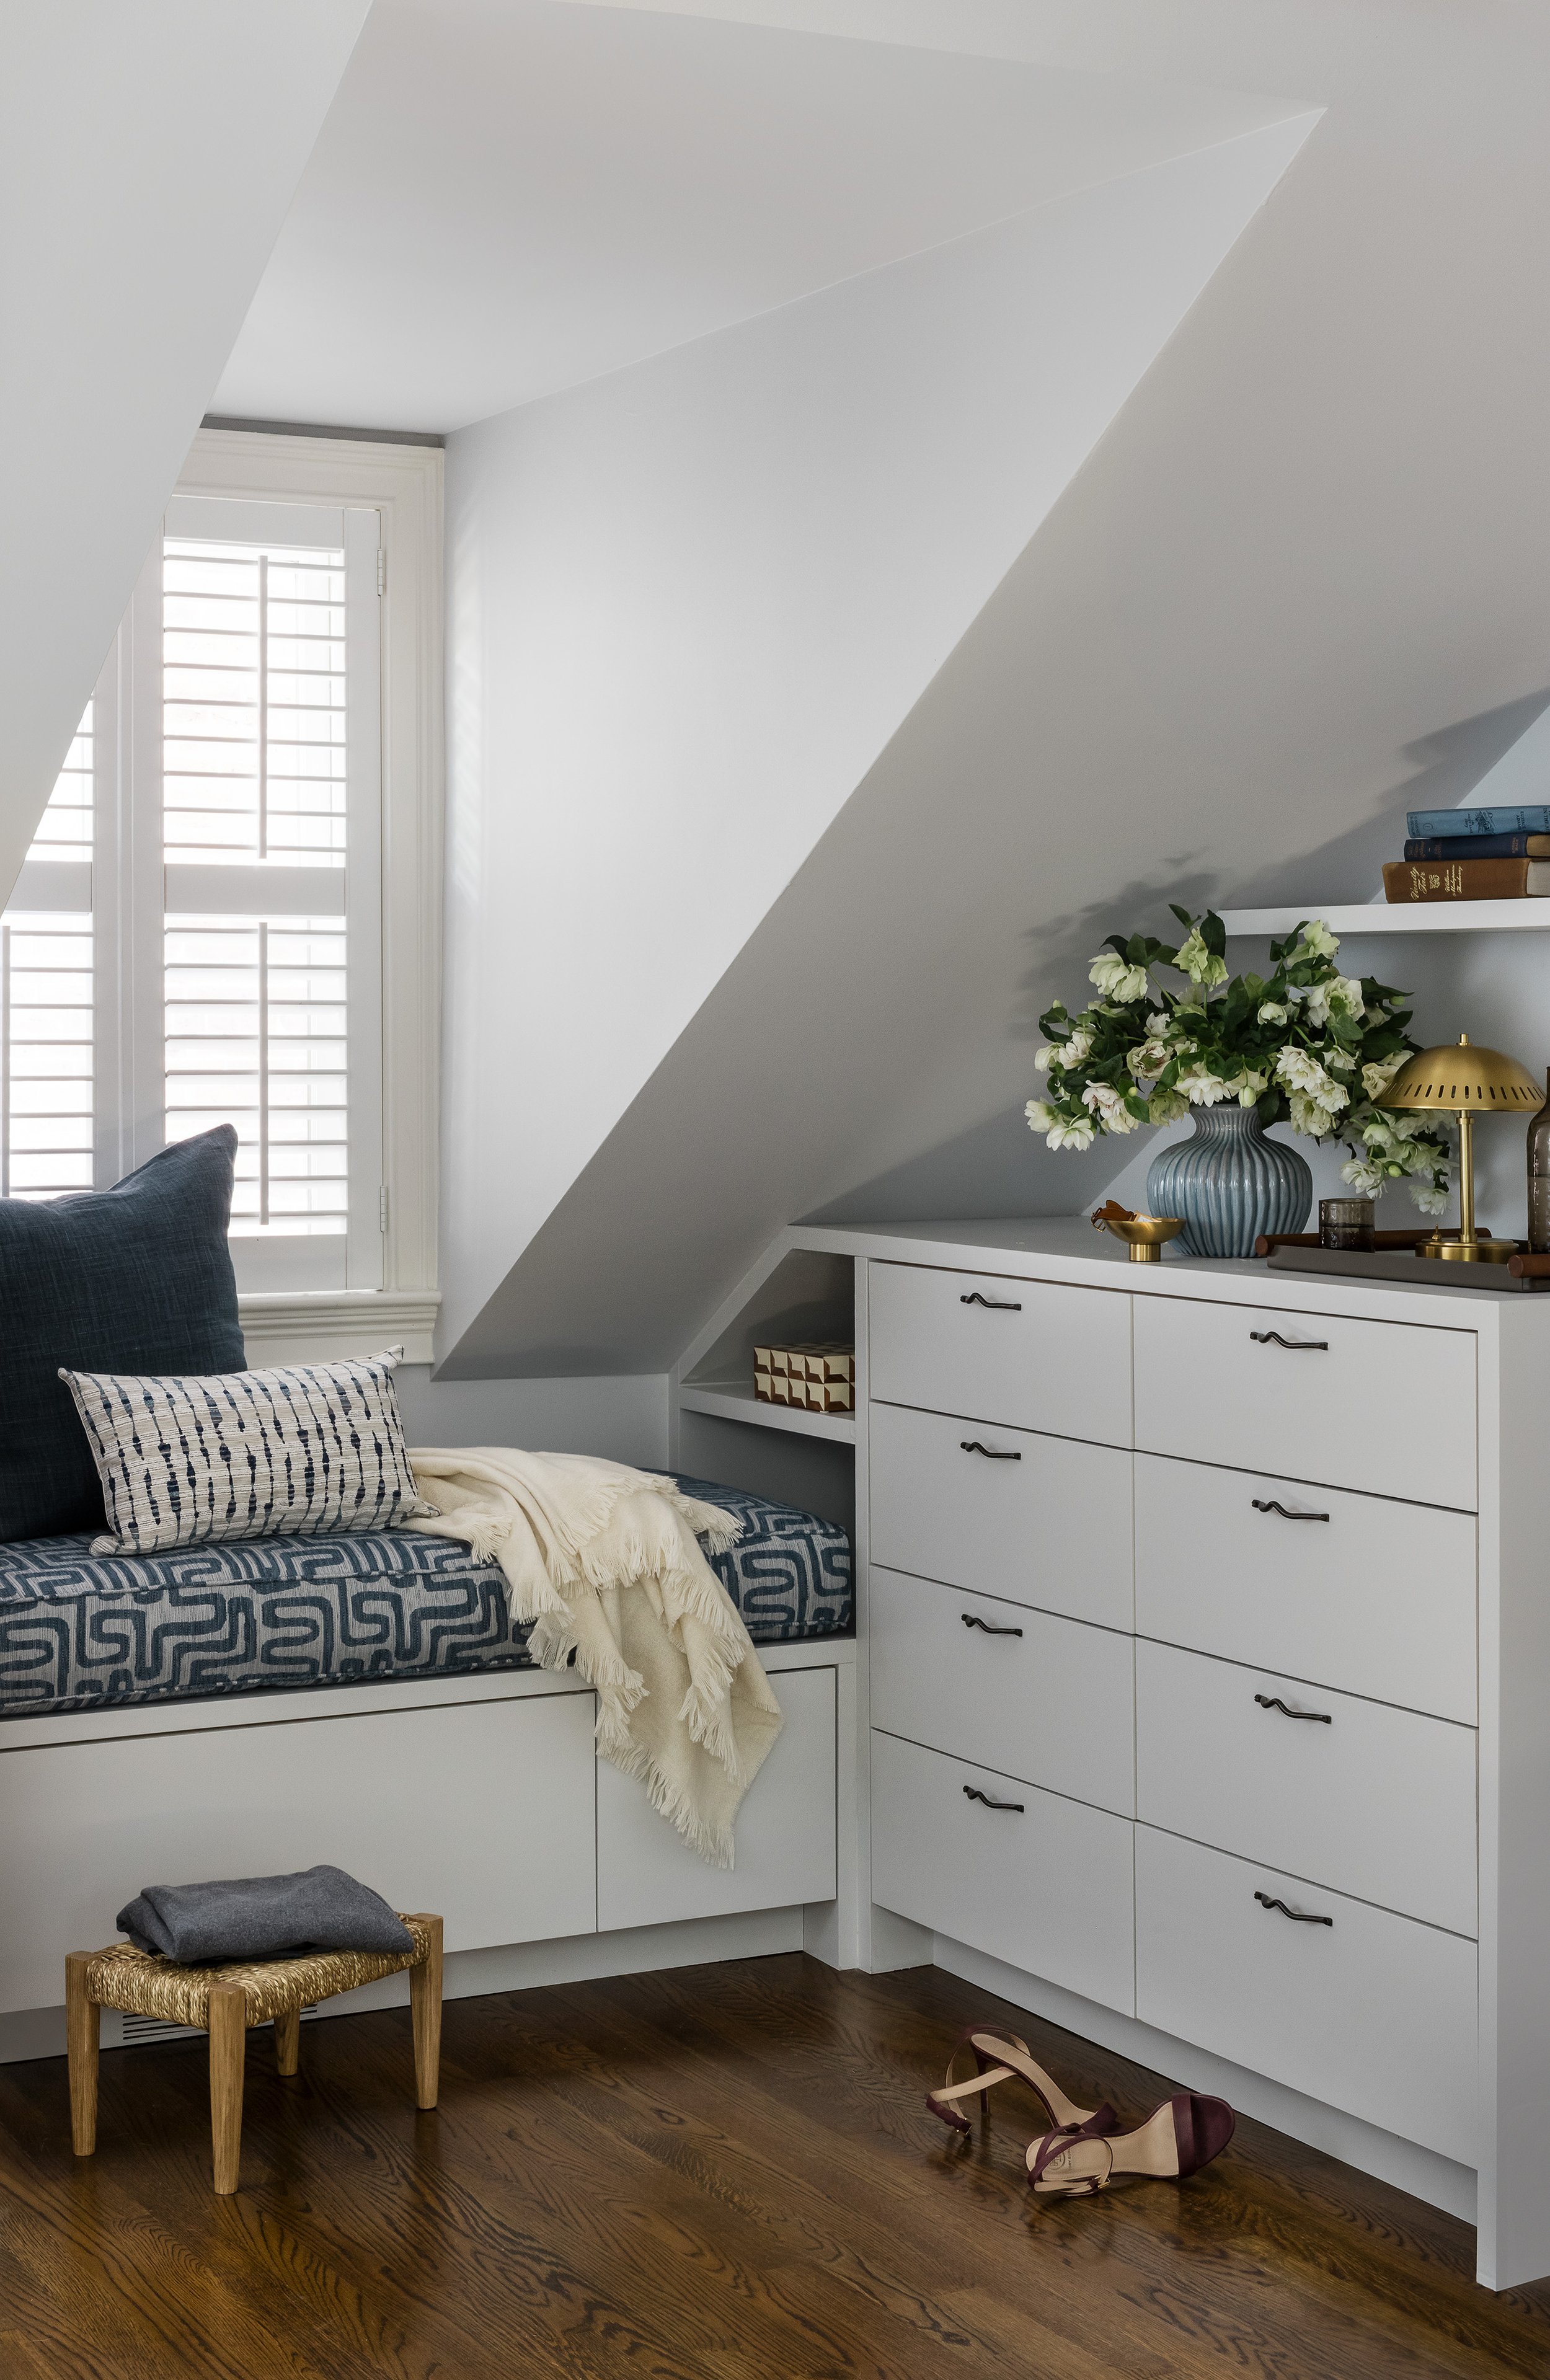
Built-in window seat and dresser tucked under a dormer ceiling, with a blue patterned cushion, brass lamp, and fresh flowers on the dresser top.

Ready to transform your Boston home?

Whether you're in the South End, Back Bay, Beacon Hill, or throughout New England, Nubuor Designs can help bring your vision to life. Contact us to discuss your project.