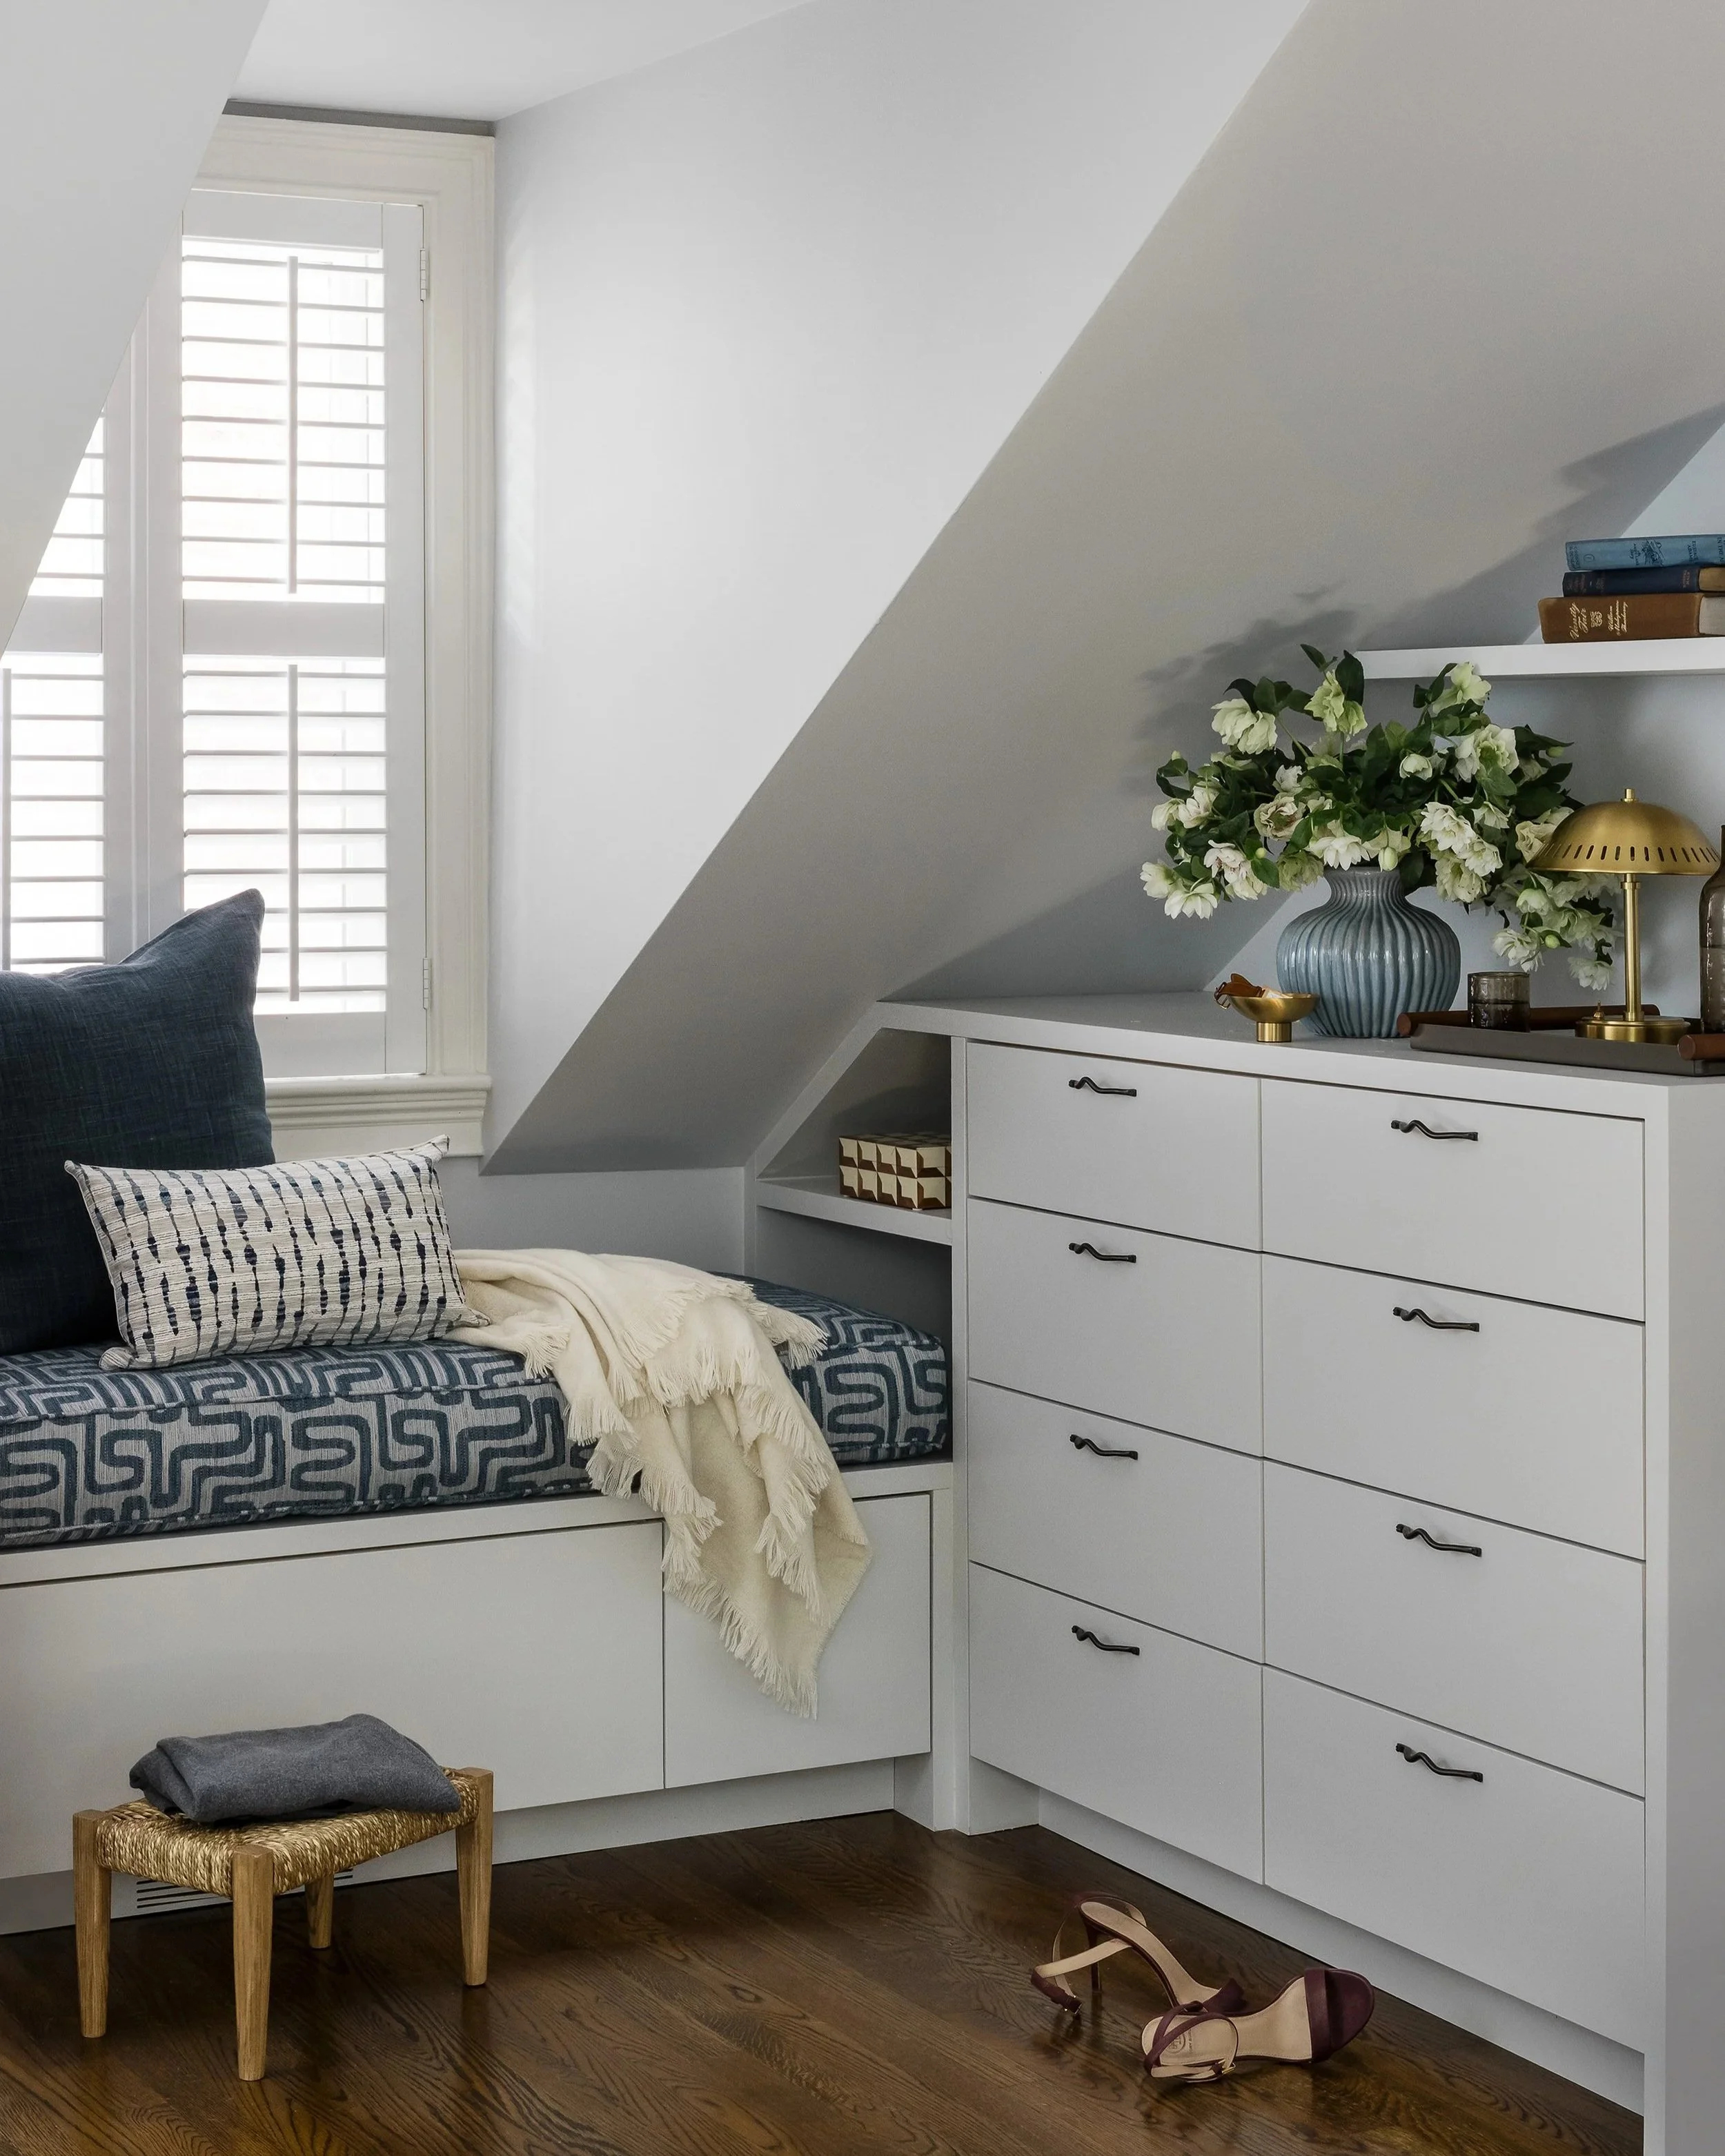
Brownstone Renovation Interior Design in Boston
A city brownstone requires a different design approach than a suburban home. We've spent years learning what these buildings need, and we bring that specific experience to every renovation. It shapes every decision, from how the building flows to the color of the cabinetry - all built around the family who will call it home.
What makes a brownstone renovation different
Historic brownstones come with fixed constraints most homes never face. Building footprints are narrower, light comes from fewer directions, and living happens vertically, floor stacked on floor, connected by a single central stair, rather than spread across one level the way a suburban home is laid out. Ceiling heights, window placement, and the building's original bones set the terms before design work even begins. Every structural decision has to work within walls that have stood for over a century, and all these constraints exist before even considering local neighborhood architectural commissions.
This is where a general renovation background falls short, and where our experience with these buildings specifically makes the difference between a home that feels retrofitted and one that is unified.
How We Approach Brownstones
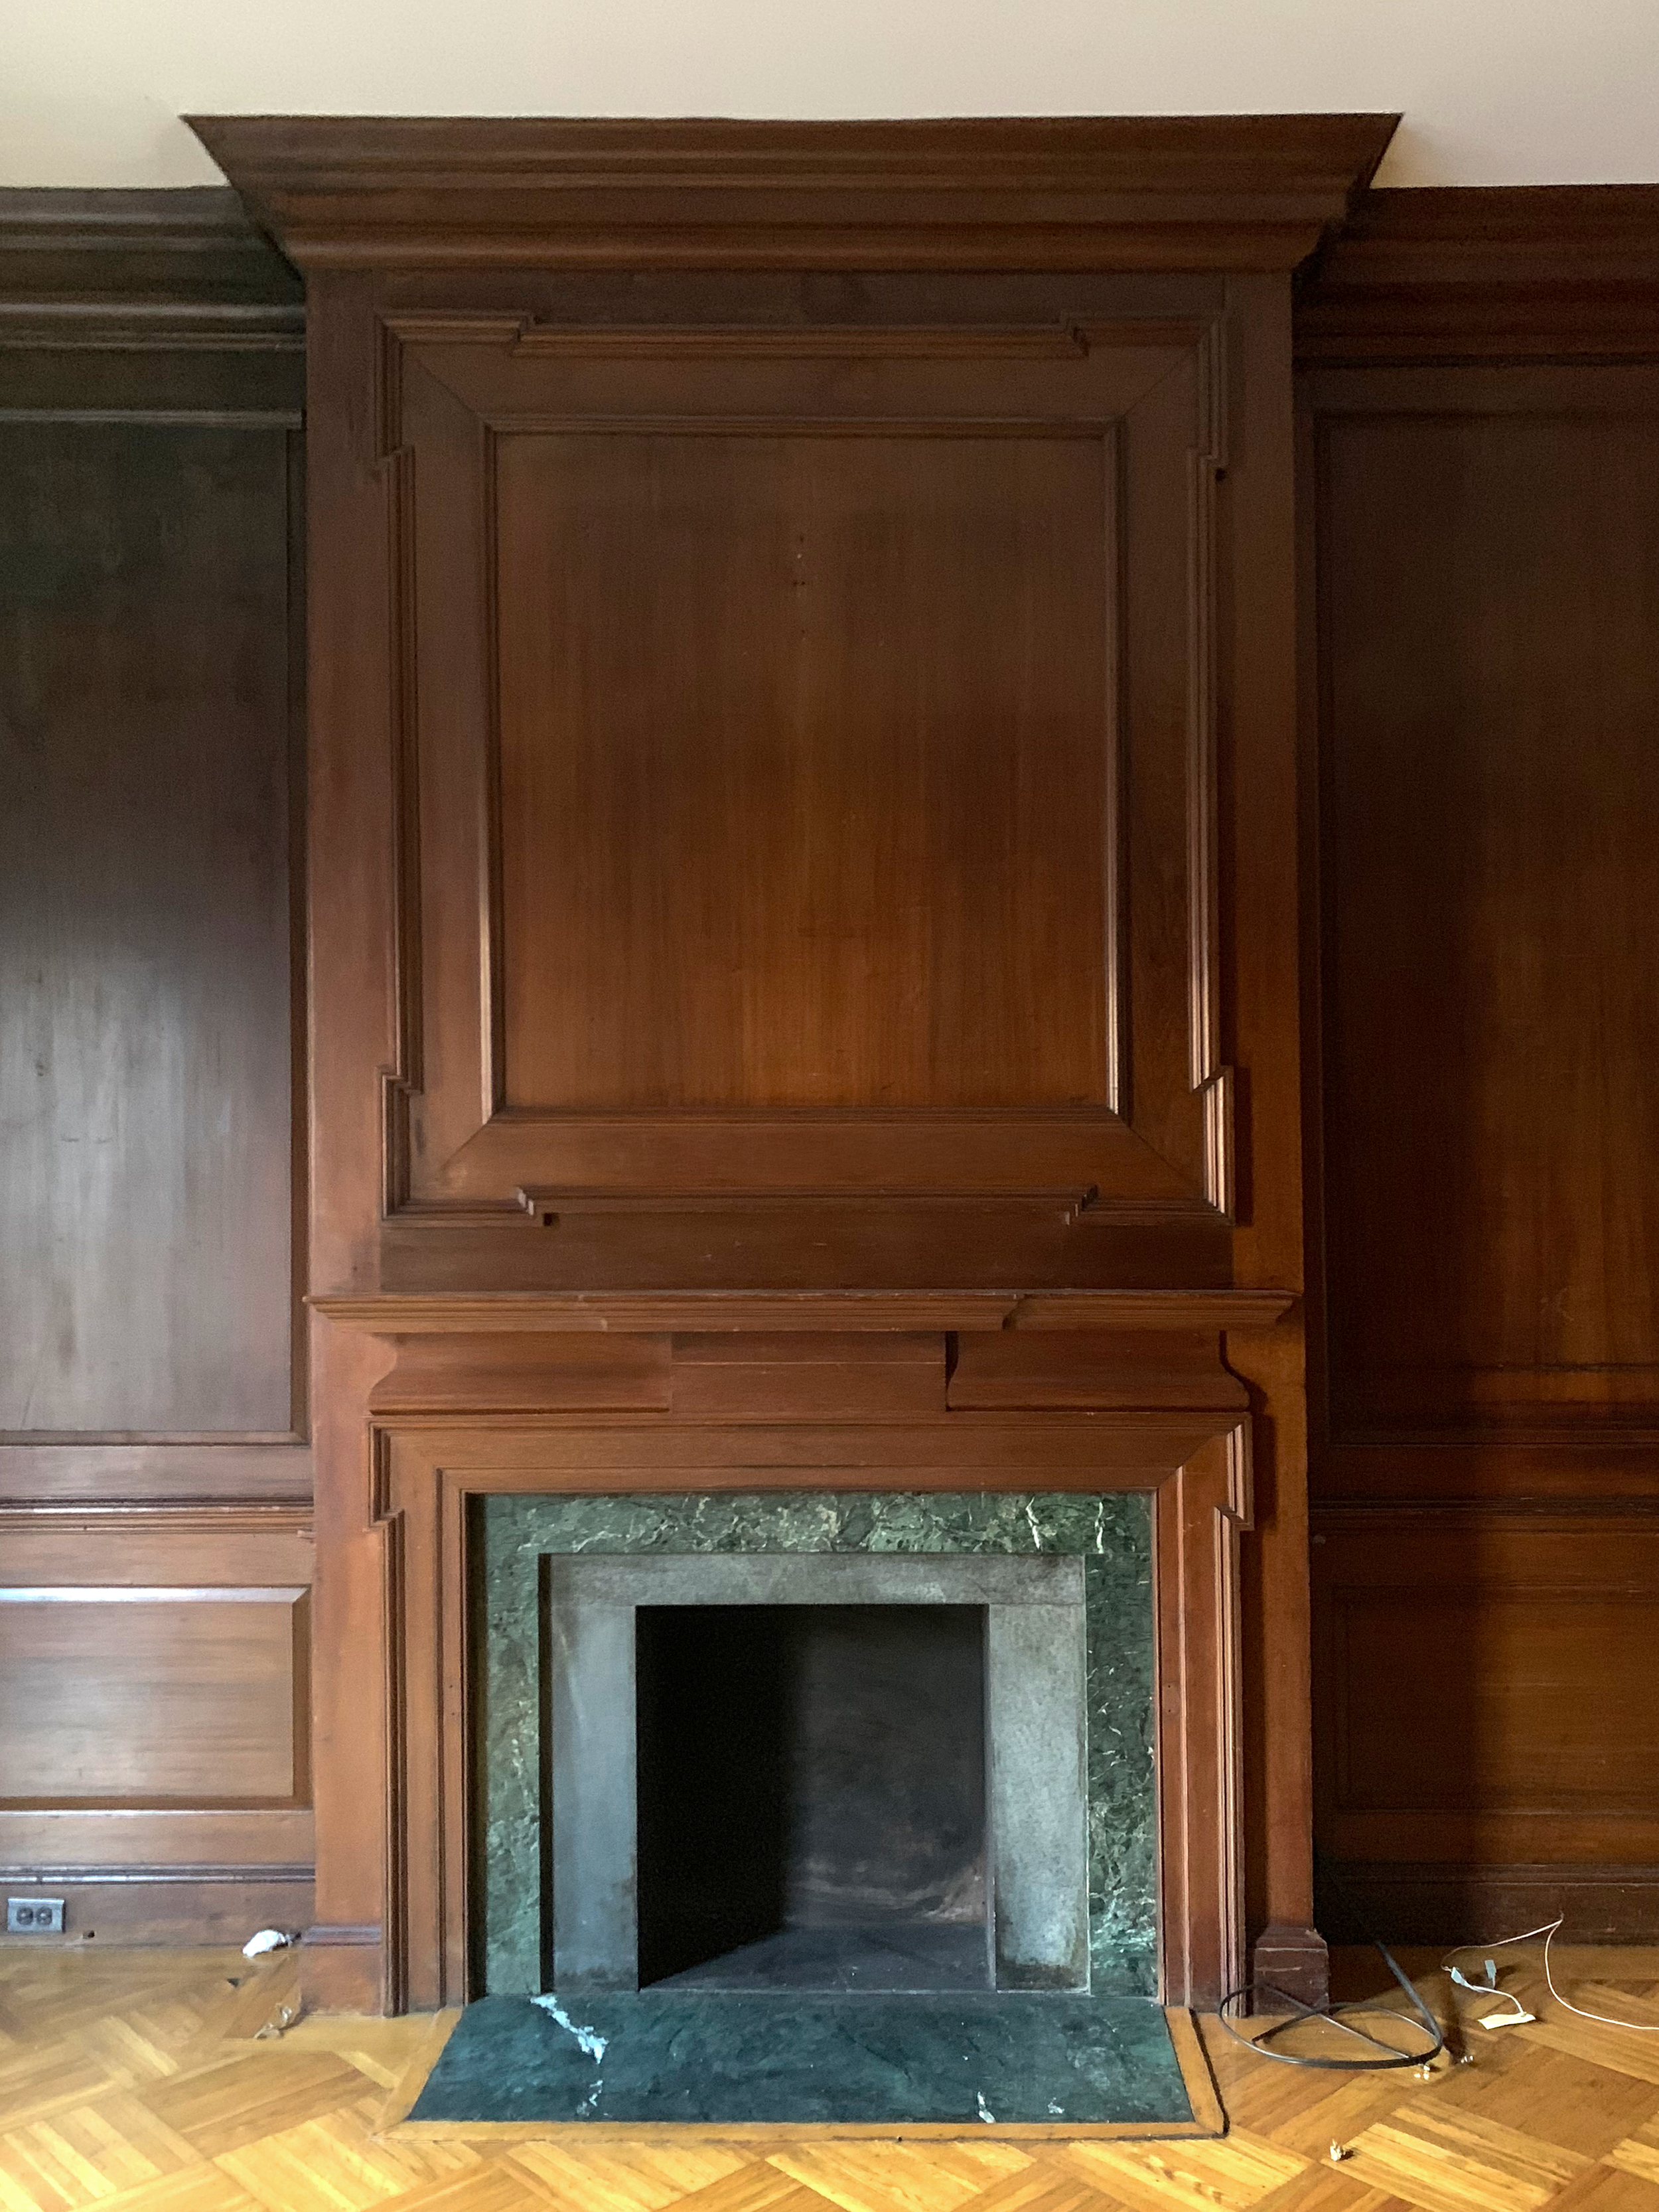
If your taste leans toward preservation, that's where we start. The original molding, the marble surrounds, the paneled walls, these are worth pursuing on their own terms, leaning into the richness of dark wood paneling, embracing the patina that's settled into old brass and iron rather than polishing it away, and letting the natural etching and veining in stone surrounds stay exactly as decades have left them. Our work becomes about celebrating what's already there while shaping it around how your family actually lives now.
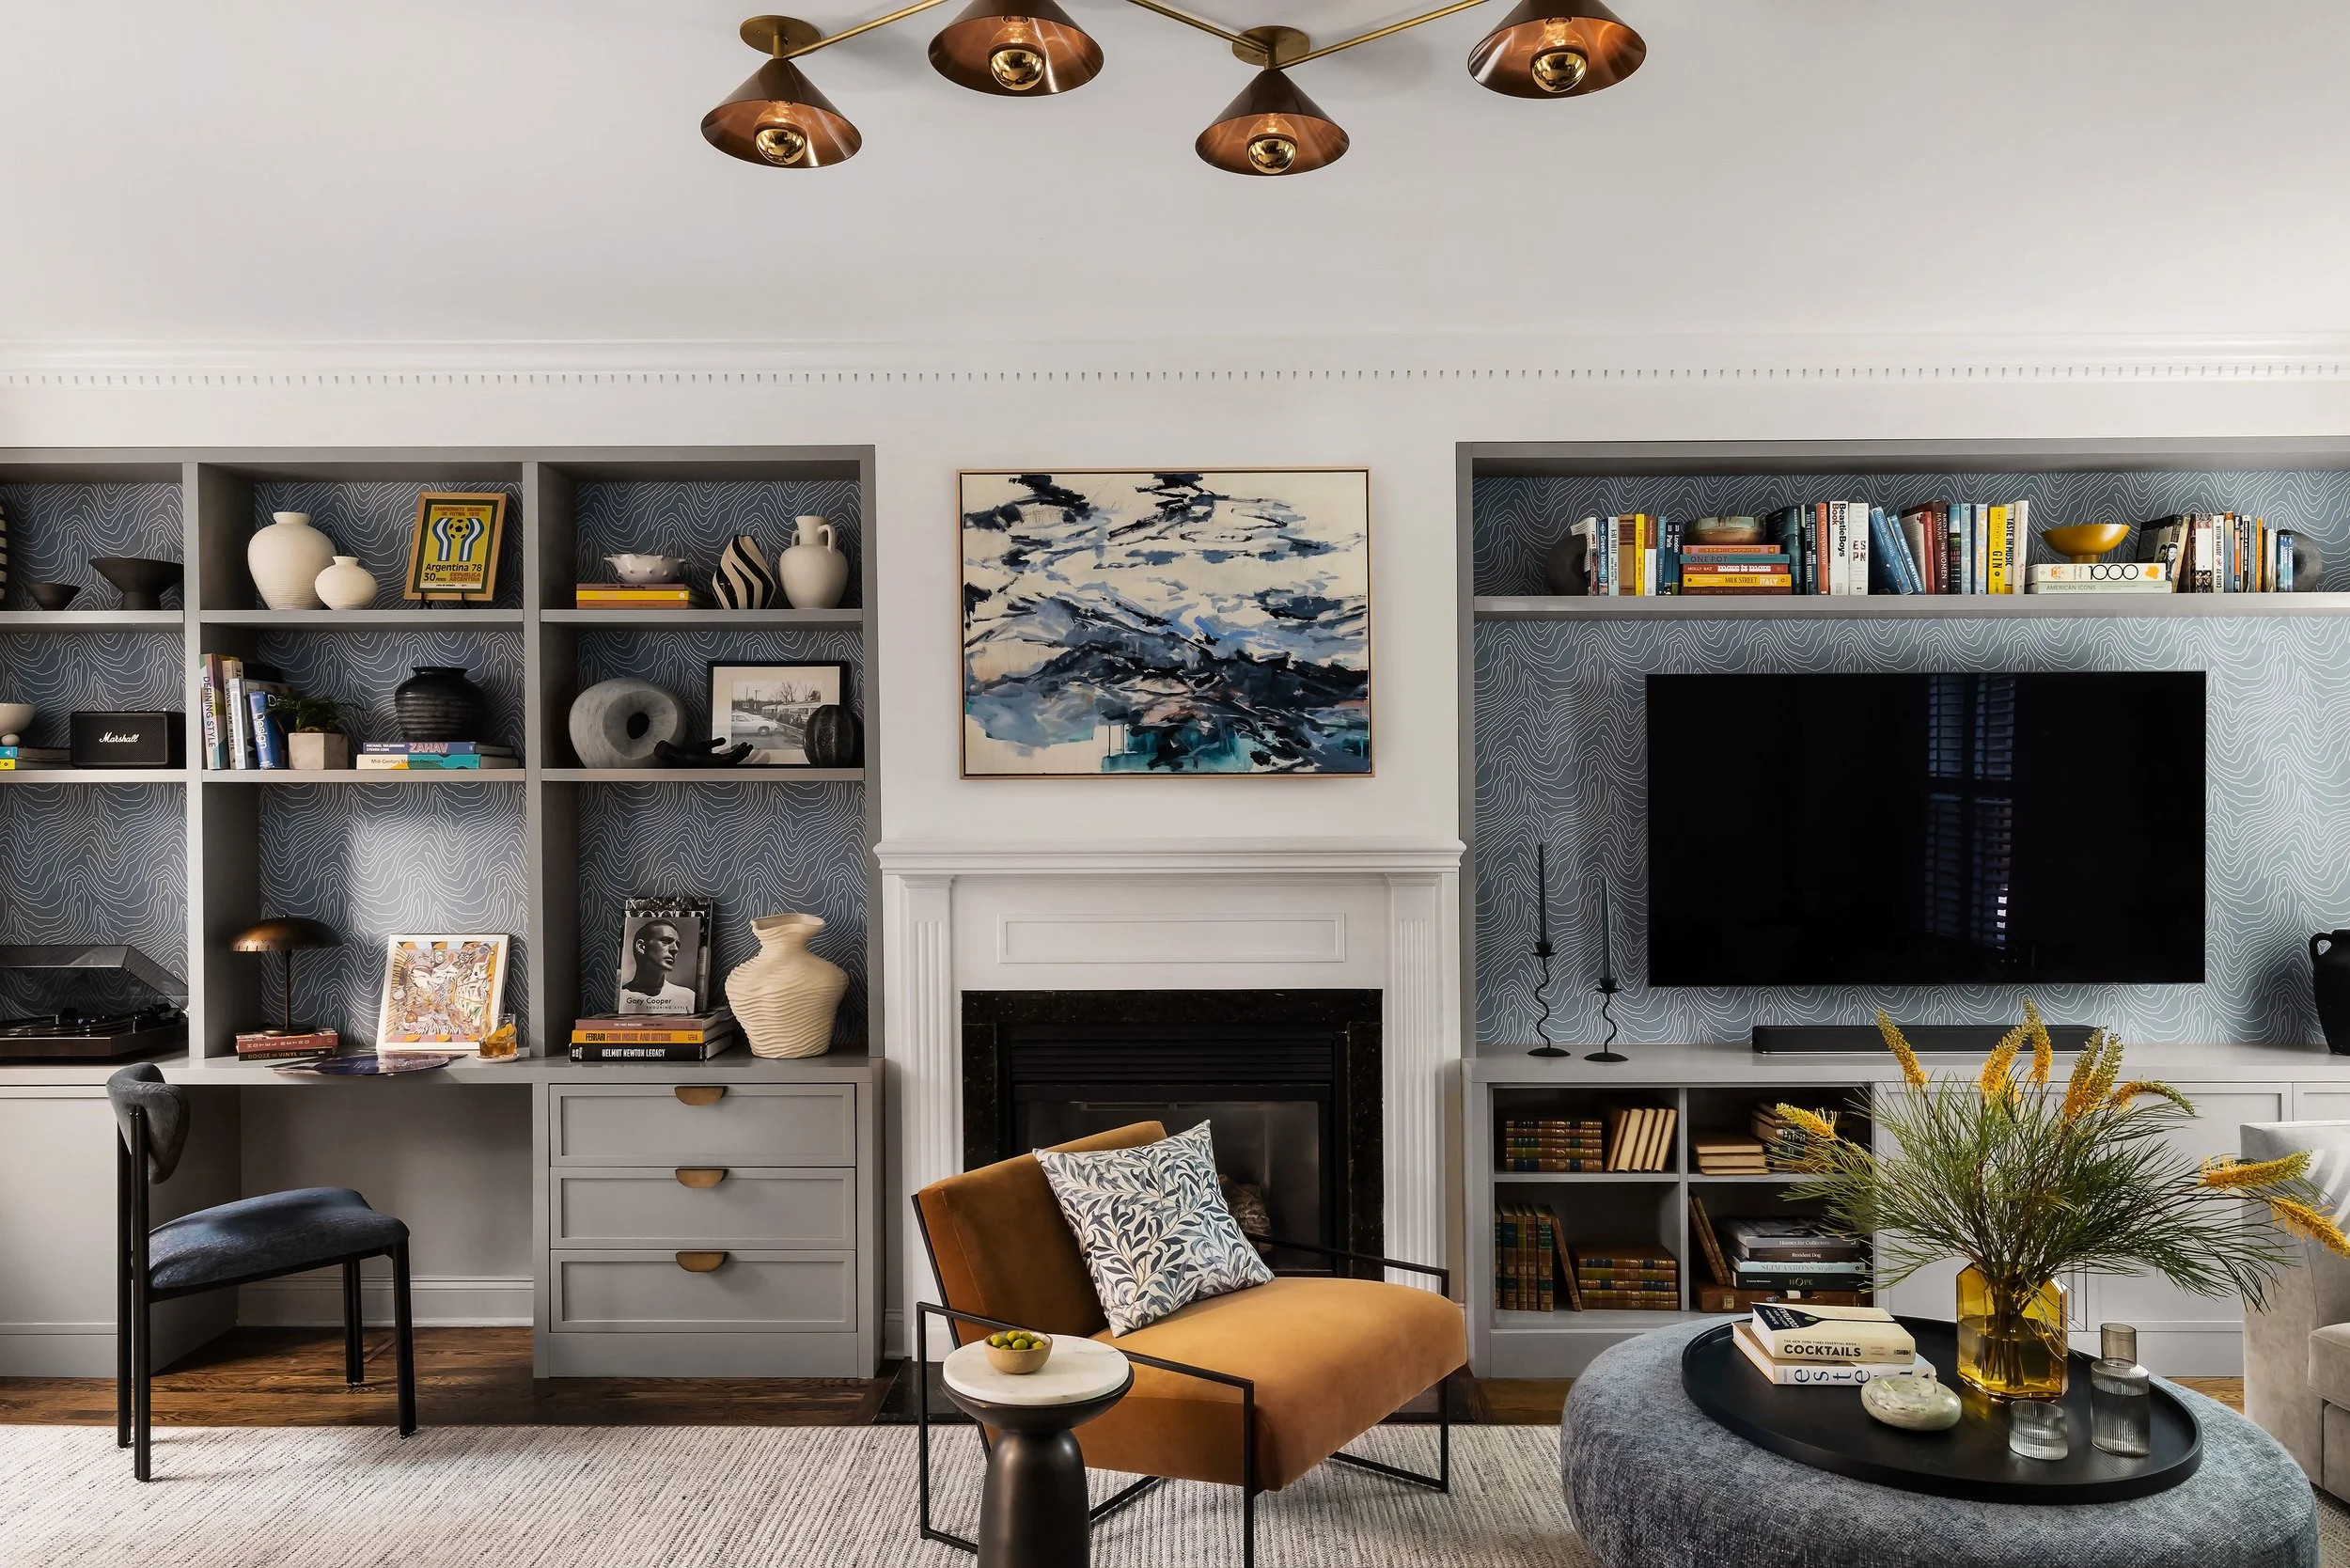
If you're drawn to something bolder, the same historic shell can hold a home that leans modern, drawing on the grandeur of the architecture without being bound to it. This can mean a multi-story glass wall at the rear of the home, opening the back of the house to light in a way the original architecture never allowed, adding clean-lined millwork and modern furniture set directly against original crown molding or an ornate marble mantel, so the old and new sit in real contrast rather than blending into one look.
Whichever direction your taste runs, our level of attention is the same.
What's included
Full-service brownstone renovation includes:
Space planning and architectural drawings
Custom kitchen and bathroom design
Furniture selection and procurement
Coordination with your contractor and architecture team, from first concept through final installation
Working with an architecture team
Depending on the scope, projects at this scale often call for structural or layout changes that go beyond interior design alone. We coordinate closely with architects on the bones of the project, which walls can move, where new sight-lines open the home up, and how the structure supports the layout we're designing toward. They handle the framework, and we make sure nothing gets lost in translation between what the architecture allows and how the finished space actually feels and flows.
For smaller-scale changes that don't call for an architect, we're able to draw the floor plans and elevations ourselves, alongside material selections and furnishings, so the interior vision is fully realized either way. If you do not have an architect or contractor, we're happy to recommend some trusted partners.
Project Examples
Bright and Blue
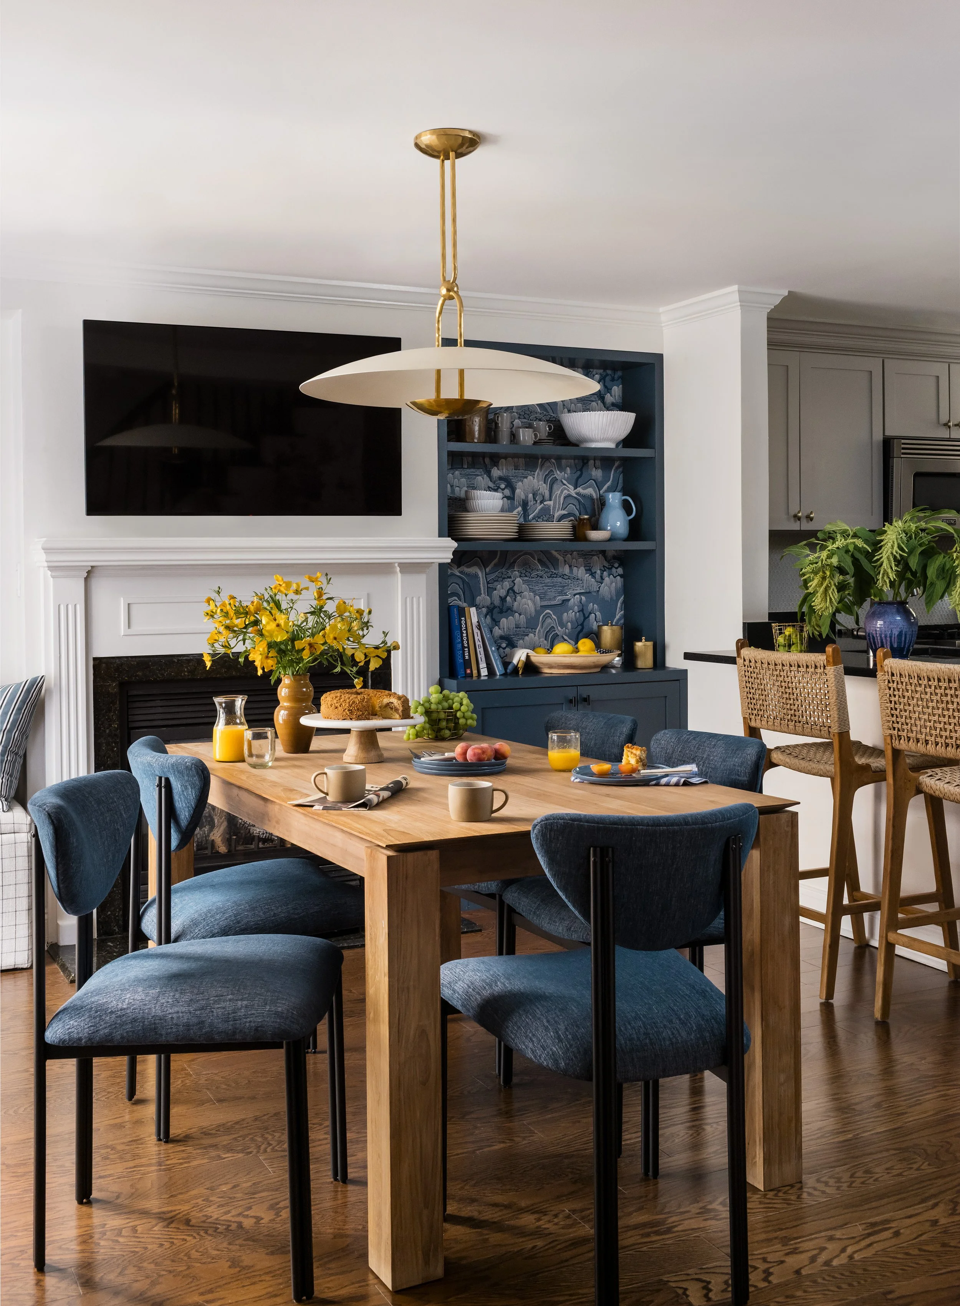
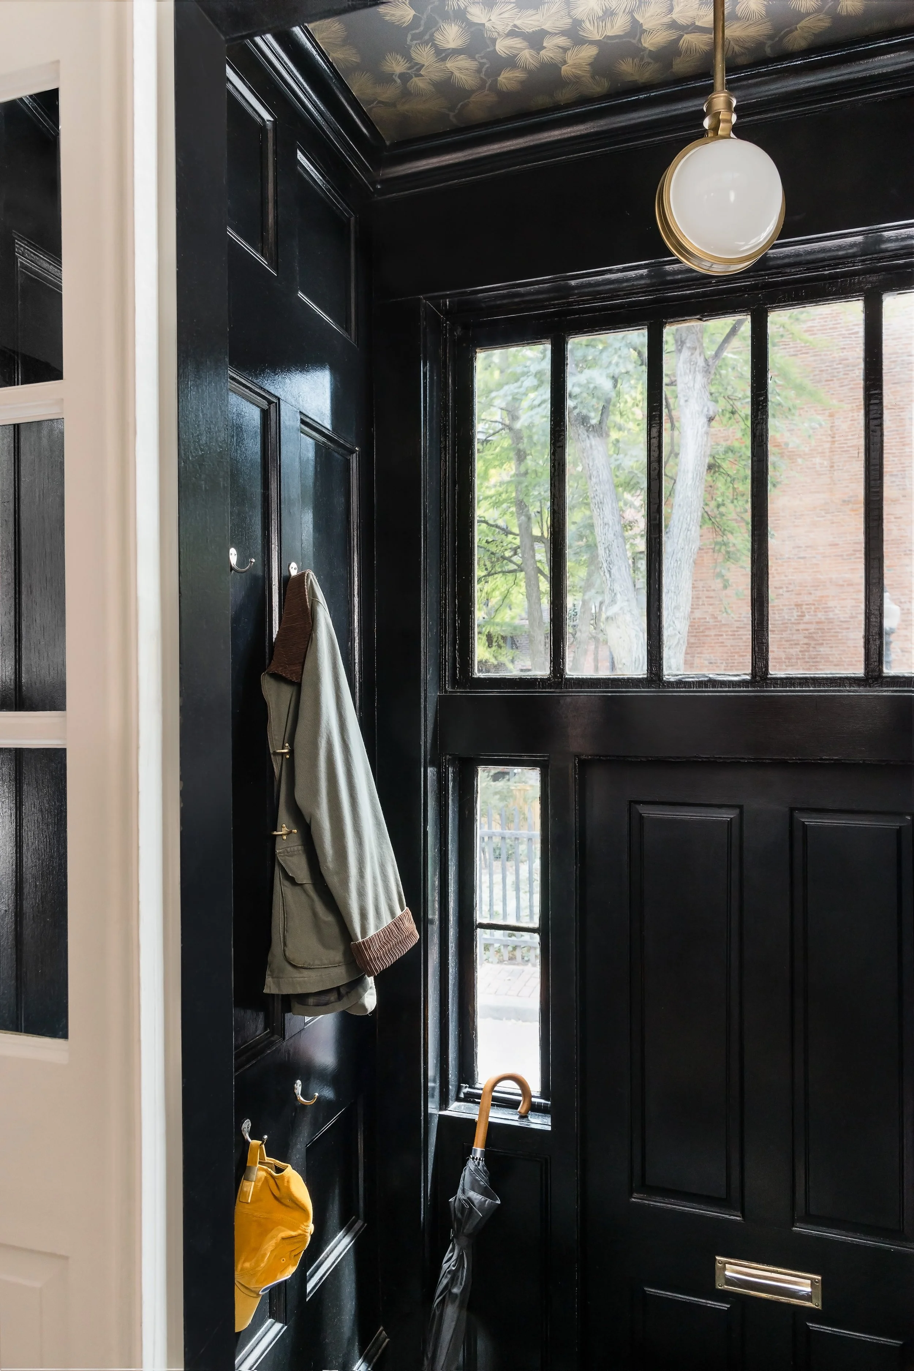
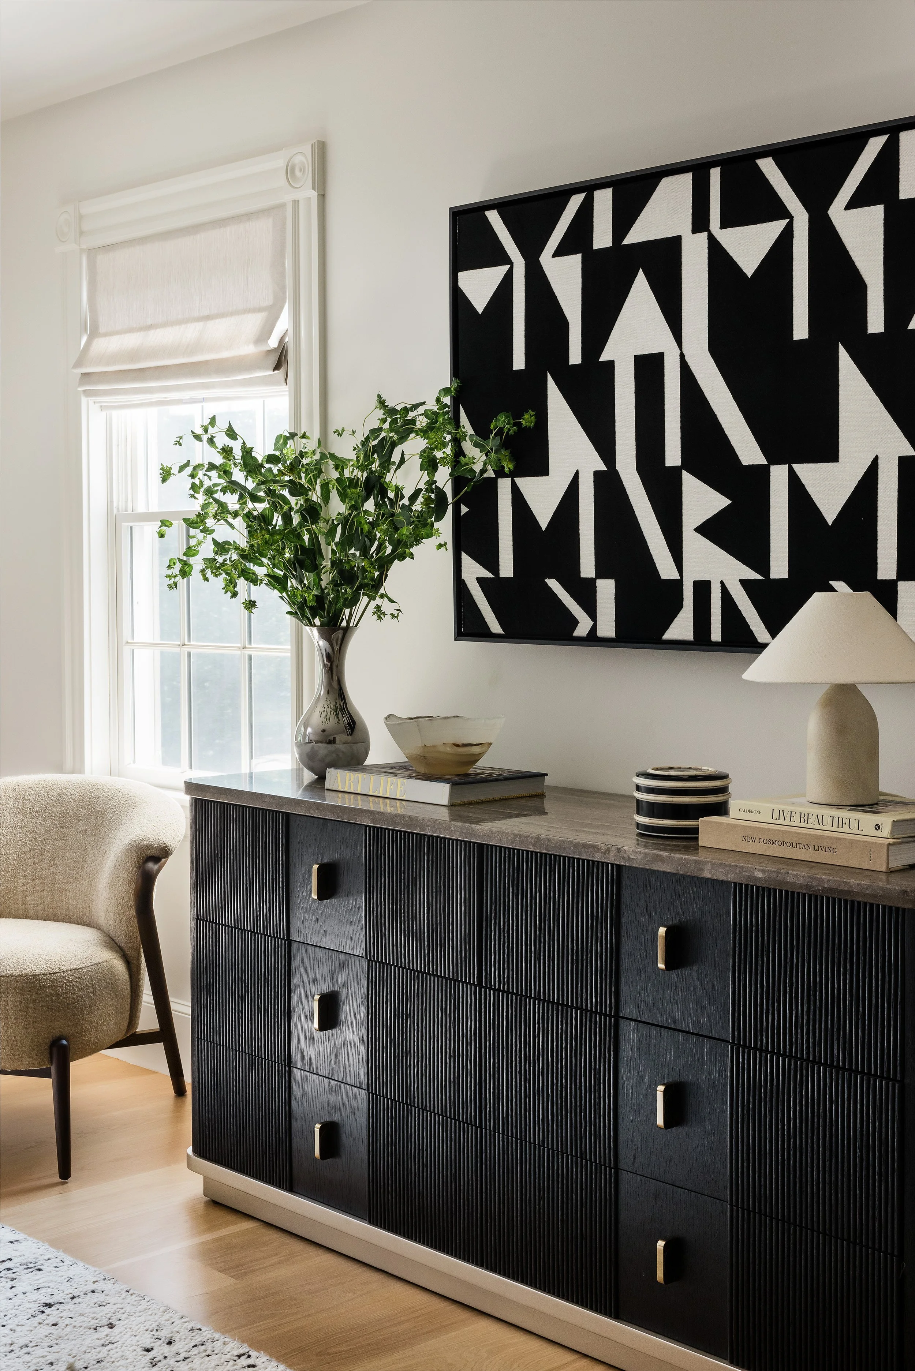
Our Bright and Blue project, a full-service renovation of a single-family brownstone in the South End, shows what this looks like from start to finish. We handled kitchen cabinetry design, millwork detailing, furniture selection, and procurement for a family home that needed to work for young children, a dog, and the guests still to come. Clean-lined shaker panels took on a more modern profile, brass finishes were chosen for how they'd patina over time, and a few playful wallpapers added pattern without overwhelming the home's historic character. The result is a home made rather than assembled, exactly where most renovations stop short. See the full project.
Design vision: Deco Garden
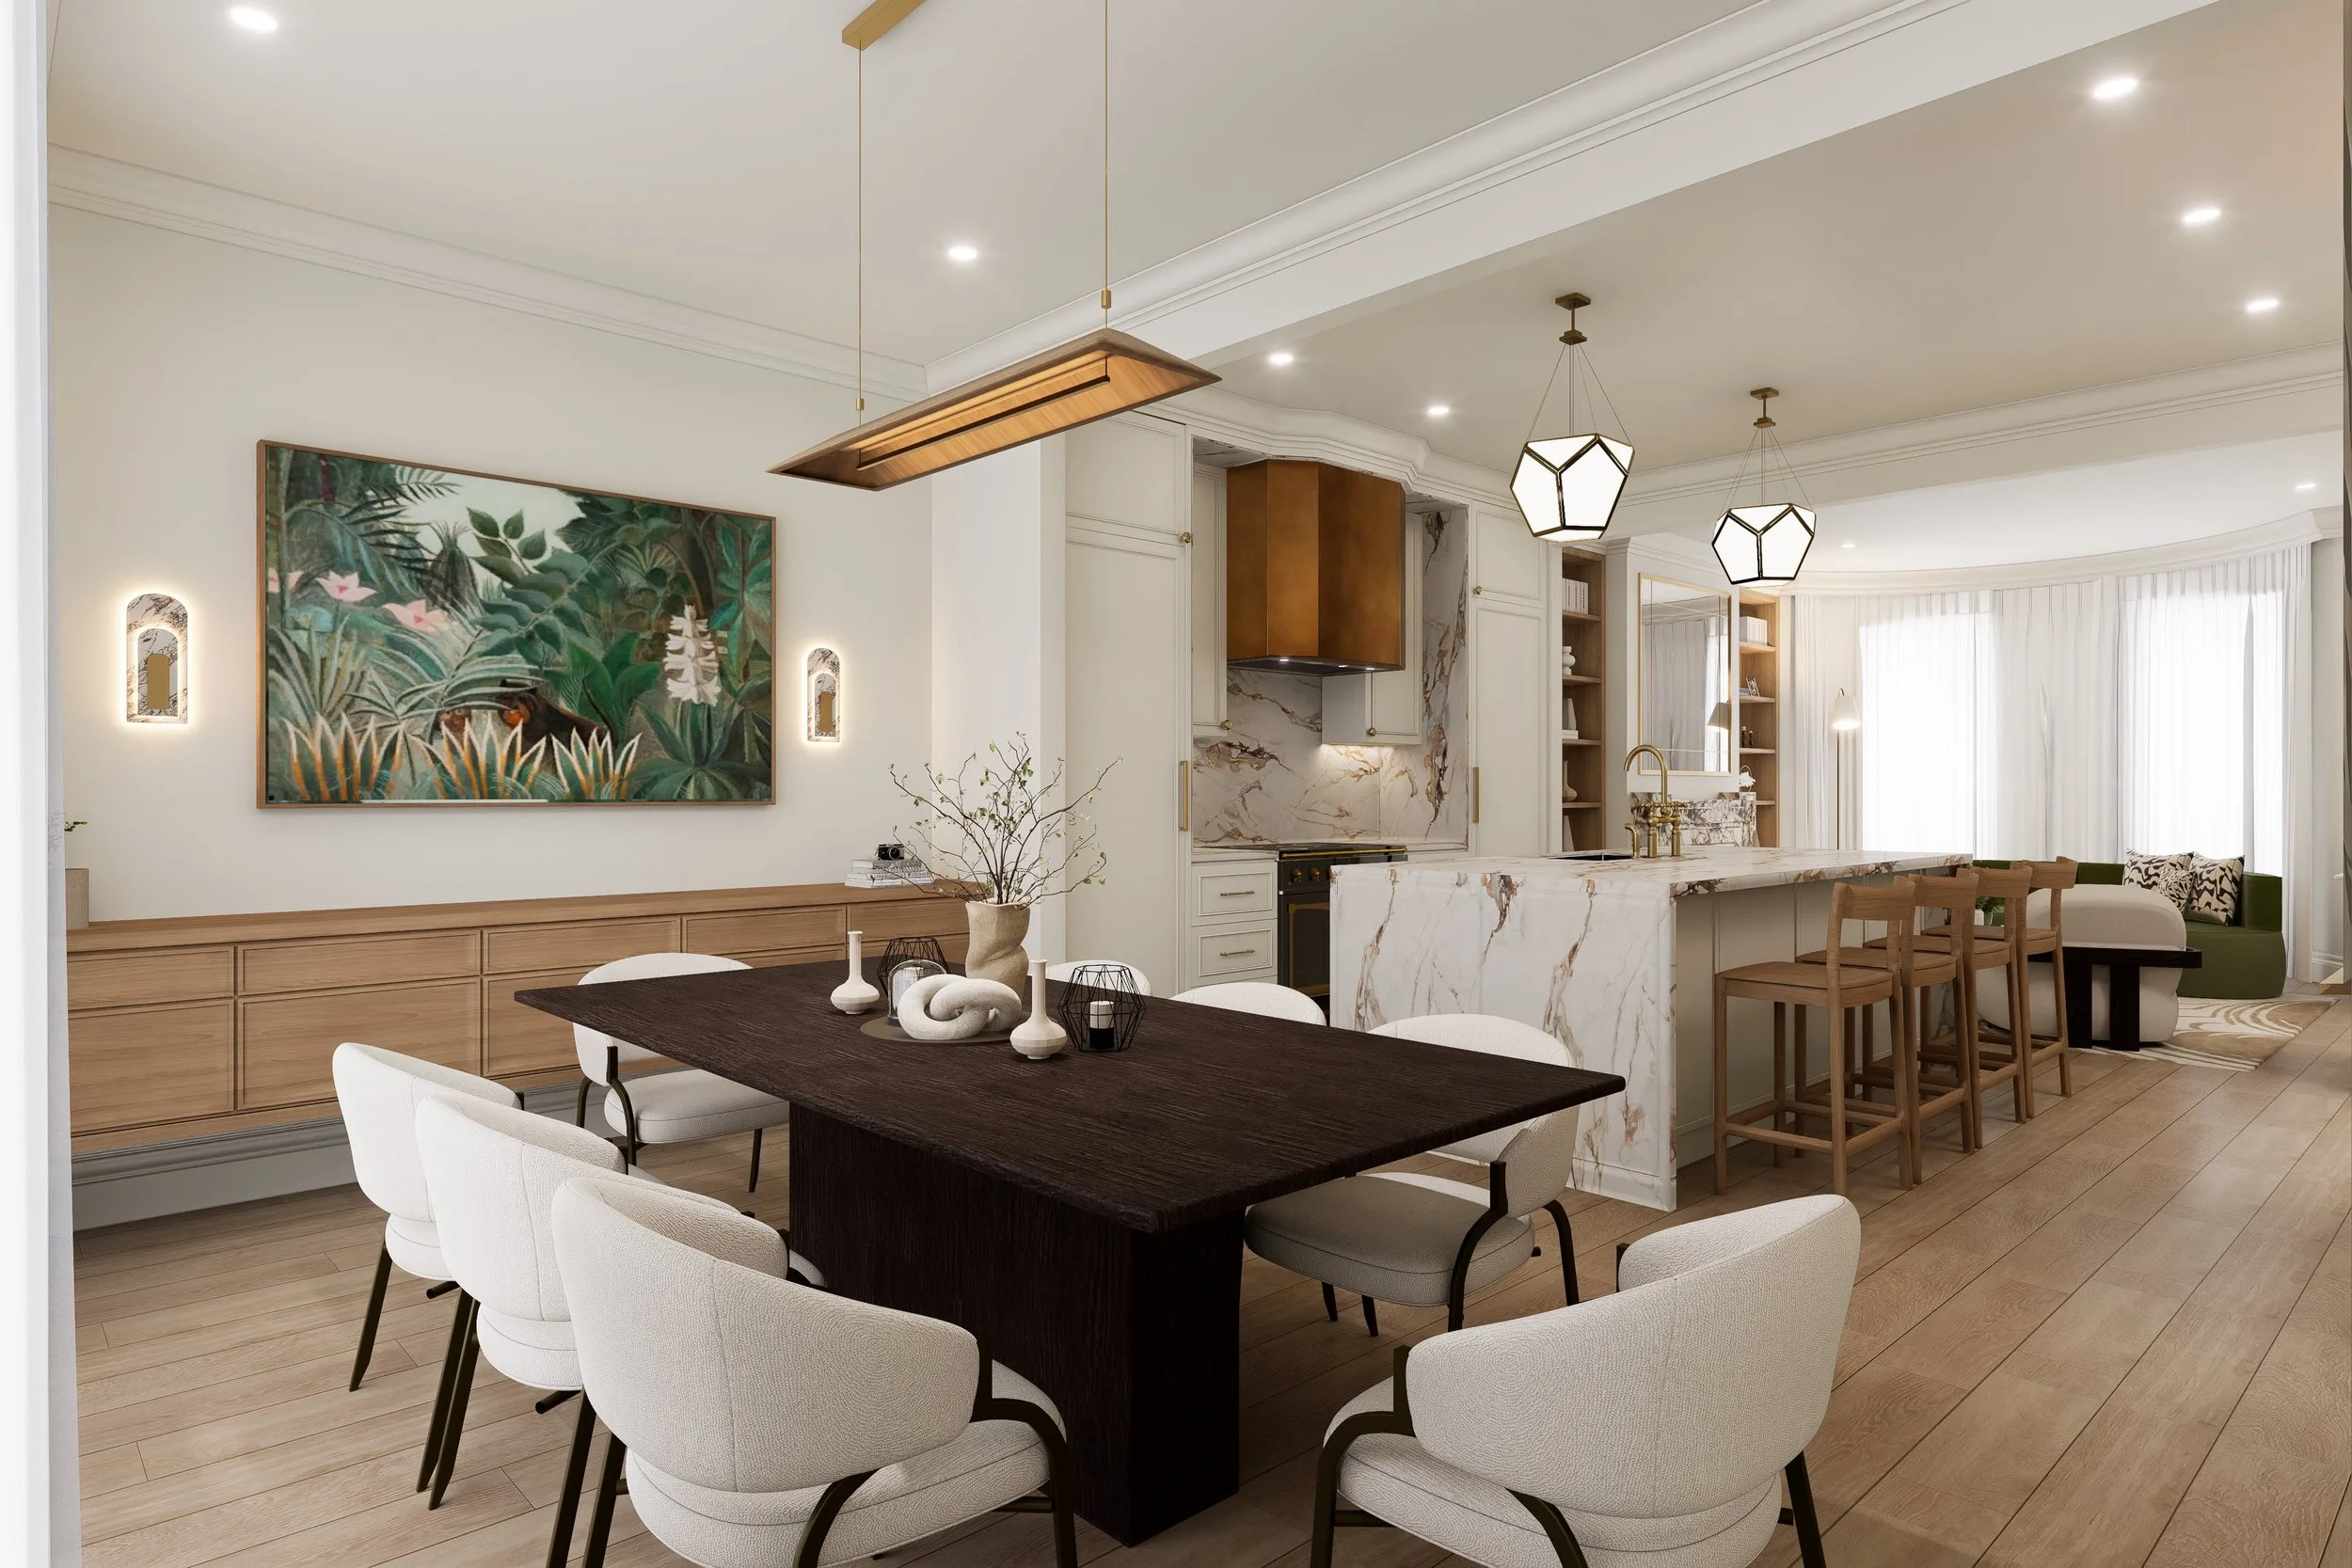
Deco Garden is an ongoing schematic design project, not yet built, for a full renovation of a Beacon Hill townhouse, and it shows the range we bring to this kind of work. Greenery moves through the home in different registers, an ivy mural wallpaper climbing the entry walls and ceiling, book-matched marble in the primary bath, a saturated jungle mural in the powder room. The parlor level breaks from a traditional compartmentalized layout, with the kitchen, anchored by a bronze range hood and a waterfall marble island, positioned centrally rather than pushed to one end to encourage socializing and make the kitchen the literal heart of the home. An olive green curved sofa threads through more than one room, and upstairs, a plum Murano glass chandelier bring unexpected color to an otherwise neutral bedroom palette.See the full project.
Let's Talk About Your Brownstone
Whether you're in Boston’s Beacon Hill, Back Bay, the South End, or elsewhere, we'd love to hear about your home, and help make it work for you.
“We hired Nubuor Designs, before we moved in, to fully decorate and design our single-family brownstone in the south end. Her partnership, unique style and attention to every detail has exceeded our expectations. She has made the entire process easy and enjoyable and the end result continues to amaze us. She takes the time to understand your family’s needs and style and provides fantastic options of how to achieve that vision. We would highly recommend Nubuor Design.”